Union Hall, Pearse Street, Gorey, Co. Wexford, Y25W3P9
3 Bed · 1 Bath · Detached
€330,000
Highlights
- Attractive stone exterior
- Built 2004
- Town centre property
- 3 Bedrooms all ensuite
- Electric heating
- Own door office with bathroom
Union Hall, Pearse Street, Gorey Ideally located in the heart of Gorey Town Centre, Union Hall is an attractive three-bedroom townhouse offering spacious and versatile accommodation, excellent convenience and a range of appealing features. This impressive building has a distinctive traditional stone exterior, with natural stonework complemented by attractive red brick detailing around the windows, doors and corners. Recently repainted throughout and benefiting from new carpeting, the property is presented in excellent condition and is ready for immediate occupation. The accommodation briefly comprises an entrance hallway, guest WC, a well-appointed kitchen/dining room and a comfortable living room at ground floor level. Upstairs there are three generous double bedrooms, each benefiting from its own en-suite bathroom, providing an excellent level of privacy and convenience. To the rear/side of the property is a separate office, ideal for those working from home or requiring additional workspace, together with a bathroom. The property also benefits from off-street parking, a particularly valuable feature given its town-centre location. Union Hall is ideally positioned within easy walking distance of Gorey’s excellent range of shops, cafés, restaurants, schools, sporting facilities and local amenities, while also providing easy access to the town’s transport links. This is an excellent opportunity to acquire a well-presented three-bedroom town-centre property with the added benefit of three en-suite bedrooms, a separate home office and off-street parking. This spacious well laid out accommodation briefly consists of entrance hallway, livingroom, kitchen/diningroom, guest wc, 3 double bedrooms all ensuite and an office with a bathroom. Accommodation : Entrance Hall Tiled floor, hotpress, understairs storage Guest WC Fully tiled, w.c, w.h.b Kitchen/Dining 4.60m x 3.82m 15.09ft x 12.53ft Tiled floor, fitted kitchen units Living Room 4.85m x 4.85m 15.91ft x 15.91ft Wood laminate floor, stove Stairs and Landing Carpet floor, velux windows Bedroom 1 3.18m x 4.42m 10.43ft x 14.50ft Carpet flooring En-Suite 1 Fully tiled, electric shower, w.c, w.h.b Bedroom 2 3.18m x 4.88m 10.43ft x 16.01ft Carpet flooring En-Suite 2 Fully tiled, electric shower, w.c, w.h.b Bedroom 3 4.91m x 3.32m 16.11ft x 10.89ft Carpet flooring En-Suite 3 Fully tiled, electric shower, w.c, w.h.b Office 3.43m x 2.20m 11.25ft x 7.22ft Bathroom W.c, W.h.b Services : Mains
BER Details
B E R C€330,000
3 Bed · 1 Bath · Detached

Sandy Copeland
Property Partners O'Brien Swaine
19 Pearse Street, Gorey, Co. Wexford
PSR Licence No. 004648
Similar properties in the area
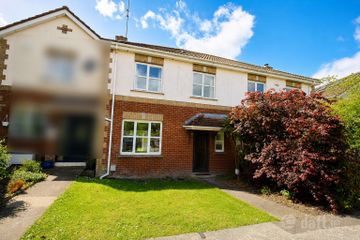
140 Newborough, Gorey, Co. Wexford, Y25YX07
€299,000
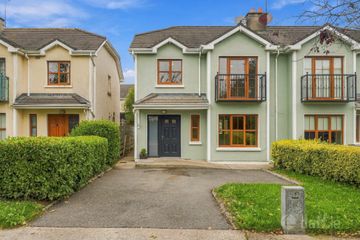
3 Bed2 Bath114 m²TerraceB E R B3122 Meadowgate, Gorey, Co. Wexford, Y25 D9W3
€300,000
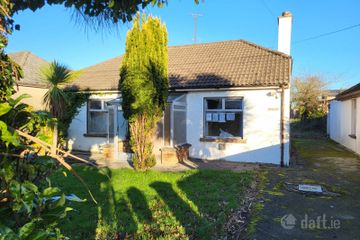
3 Bed3 Bath96 m²Semi-DB E R CWilmslow, The Avenue, Gorey, Co. Wexford, Y25P9E4
€300,000
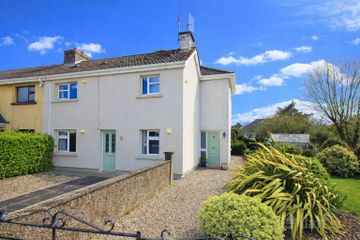
3 Bed1 Bath88 m²BungalowB E R G21 Garden City, Gorey, Co. Wexford, Y25RK25
€320,000
4 Bed2 Bath107 m²Semi-DB E R E1