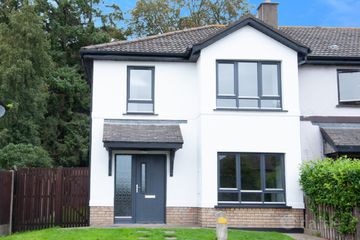
21 Garden City, Gorey, Co. Wexford, Y25RK25
4 Bed · 2 Bath · Semi-D
€320,000
Highlights
- Mains Water
- Mains Sewerage
- Back Burner off Solid Fuel Stove in Kitchen
- External Insulation Wrap
- New Roof
Well Located Four Bedroom Semi-Detached Residence Kinsella Estates Gorey are delighted to present No. 21 Garden City, Gorey, Co. Wexford to the market. This charming residence extends to approximately 107.9 sq. m. (1,161 sq. ft.) offers bright, well-balanced accommodation throughout. Originally constructed in the 1960’s and thoughtfully extended to the rear, the property combines character with practicality, making it an ideal home for a wide range of purchasers. No. 21 enjoys an exceptionally convenient location, just a five-minute walk from Gorey’s vibrant Main Street, with an excellent selection of schools, shops, cafés, restaurants, and local amenities all within easy reach. The property is ideally positioned to enjoy the best of both worlds — a peaceful residential setting with immediate access to the town’s bustling centre. No. 21 Garden City has a welcoming entrance hall featuring timber flooring, setting a warm and inviting tone throughout the home. The Living Room; A comfortable and well-proportioned living space with timber flooring, complemented by a feature timber fireplace and decorative coving, creating a cosy yet refined setting. Kitchen: A bright and character-filled kitchen boasting a solid fuel stove and an attractive feature stone wall, with tiled flooring for practicality and ease of maintenance. Wet Room: Fully tiled and thoughtfully designed, offering convenience and accessibility. Bedroom 1: A versatile ground floor bedroom suitable for a variety of uses including guest accommodation or home office. Storage Room: Additional storage space providing practical everyday functionality. Landing: A bright and airy landing area providing access to all first-floor accommodation. Bedroom 2: A spacious double bedroom featuring a charming cast iron fireplace, adding character and warmth. Bedroom 3: Another well-appointed bedroom, also enhanced by a feature cast iron fireplace. Bedroom 4: A generously sized bedroom with timber flooring, offering a comfortable and tranquil retreat. Shower Room: Well-presented with tiled splashback, designed for both functionality and comfort. Hot Press: Conveniently located for additional storage. Gorey continues to experience significant growth and development, further enhancing its appeal as a highly desirable place to live. Additionally, the M11 motorway is just a five-minute drive, offering straightforward connectivity to Dublin and beyond. BER: E1, 112600309, 336.61 kWh Eircode: Y25 RK25 House Size: 107.9 sq. mt. (1,161 sq. ft.) Folio No: WX20854 ACCOMMODATION Ground Floor Entrance Hall: Timber Floor Living Room: 3.8m x 3.5m Timber Floor Feature Timber Fire Place Coving Kitchen: 5.3m x 3.6m Solid Fuel Stove Feature Stone Surround Tiled Floor Wet Room: 2.8m x 2.1m Fully Tiled Bedroom 1: 3.8m x 2.4m Storage Room: 2.8 x 1.3 First Floor Landing Bedroom 2: 3.8m x 3.5m Cast Iron Fire Place Bedroom 3: 3.8m x 2.4m Cast Iron Fire Place Bedroom 4: 3.6m x 3.3m Timber Floor Shower Room: 2.5m x 1.8m Tiled Splash Back Hot-press Rear of Property Garden Shed Mature Trees and Shrubs
BER Details
B E R E1€320,000
4 Bed · 2 Bath · Semi-D

Kinsella Estates
Kinsella Estates
St Michael's Road, Gorey, Co.Wexford or
Main Street, Carnew, Co.Wicklow.
PSR Licence No. 002301
Similar properties in the area
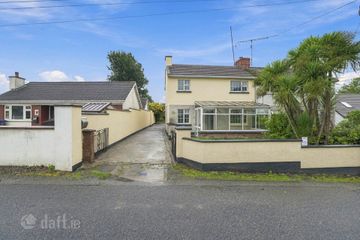
15 The Park, Clonattin Village, Gorey, Co. Wexford, Y25FD71
€348,000
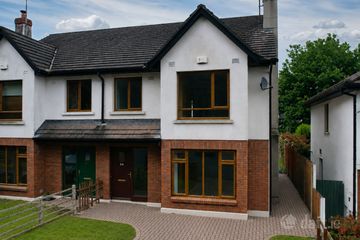
4 Bed3 Bath124 m²Semi-DB E R B24 Garden City, Gorey, Co. Wexford, Y25XF59
€350,000
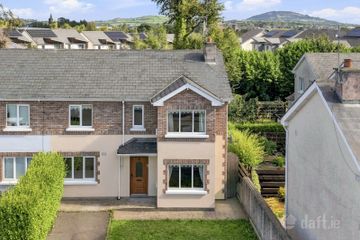
4 Bed3 Bath148 m²Semi-DB E R D26 Woodlands Manor, Gorey, Gorey, Co. Wexford, Y25W940
€365,000
4 Bed3 Bath127 m²Semi-DB E R C15 Oakwood, Gorey, Gorey, Co. Wexford, Y25XW29
€375,000
4 Bed3 BathSemi-DB E R C