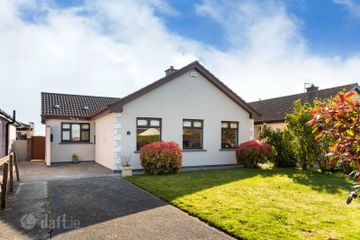
Wild Acre Cottage, Templerainey, Arklow, Co. Wicklow, Y14T739
2 Bed · 1 Bath · Detached
€399,000
Highlights
- Two-bedroom detached bungalow
- Approx. 75.4 sqm / 812 sq ft
- Generous 1.11-acre site
- Oil-fired central heating
- Spacious Conservatory approx. 25 sqm
- Large block-built shed approx. 48 sqm with water & electricity
- Off-street parking
- Mains Water
- Septic tank
- Easy access to M11 motorway
Wild Acre Cottage is a charming two-bedroom detached bungalow extending to approximately 75.4 sqm, set on a generous 1.11 acre site on the outskirts of Arklow. Located on the north side of the town, the property enjoys a pleasant countryside setting while offering easy access to the M11 motorway, making it an attractive option for commuters. The accommodation comprises an entrance hall, sitting room with fireplace and wooden surround, fitted galley-style kitchen, two bedrooms, shower room and a particularly spacious conservatory extending to approximately 25 sqm. The conservatory provides excellent additional living space and overlooks the extensive grounds. The property also benefits from off-street parking, oil-fired central heating, mains water supply and a septic tank. Outside, the generous 1.11 acre site provides excellent space and privacy, while the substantial block-built shed extends to approximately 48 sqm and benefits from both water and electricity, offering excellent storage, workshop or hobby space. Situated just on the outskirts of Arklow, Wild Acre Cottage combines a rural setting with convenient access to the town, local amenities and the M11 motorway. Accommodation Ground Floor Entrance Hall 0.95m x 0.90m Hall 1.28m x 0.95m Living Room 4.19m x 3.33m Laminate flooring. Fireplace with wooden surround. Kitchen 2.23m x 3.28m Vinyl flooring. Galley-style fitted kitchen with fitted presses. Bedroom 1 3.08m x 3.28m Vinyl flooring. Bedroom 2 2.38m x 3.28m Vinyl flooring. Shower Room 2.31m x 2.14m Tiled flooring. Fully tiled walls. WC. WHB. Electric shower. Conservatory 7.25m x 3.48m Laminate flooring. Rear Lobby 2.32m x 0.90m Door to rear garden.
BER Details
B E R F€399,000
2 Bed · 1 Bath · Detached

Dolores Somers
Somers Properties
9 Main Street
Arklow
Co Wicklow
PSR Licence No. 002817
Similar properties in the area
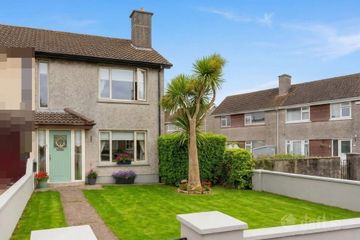
43 Father Redmond Park, Arklow, Arklow, Co. Wicklow, Y14HH98
€360,000
3 Bed1 Bath92 m²End of TerraceB E R C16 South Green, Arklow, Co. Wicklow, Y14 TF62
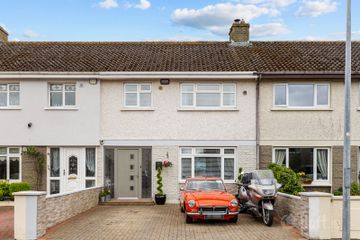
€360,000
3 Bed2 Bath129 m²HouseB E R D152 Cluain Ard, Arklow, Co. Wicklow, Y14YD57
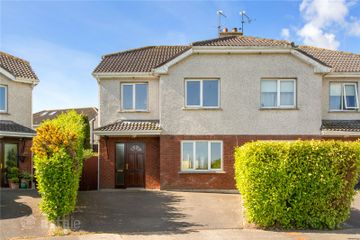
€369,000
3 Bed3 Bath100 m²Semi-DB E R C116 Mountain View Drive, Mountain Bay, Arklow, Co. Wicklow, Y14N923
€369,000
3 Bed2 Bath87 m²DetachedB E R D1