16 Mountain View Drive, Mountain Bay, Arklow, Co. Wicklow, Y14N923
3 Bed · 2 Bath · Detached
€369,000
Highlights
- Eircode Y14 N923
- Approx. 940 sq. ft
- Oil Fired Central Heating
- Off Street Parking
- Sunny rear garden
- Walking distance to the beach, Arklow Bay Hotel, Leisure centre, swimming pool and Bridgewater shopping centre.
- Close to all amenities such as schools, supermarkets, bus/rail services etc
- Close to the Motorway
16 Mountain View Drive (approx. 87 sqm) is a well-presented 3 Bedroom Detached Bungalow, located in the peaceful and mature Mountain Bay area on the north side of Arklow. This highly sought-after estate is known for its quiet, family-friendly atmosphere and proximity to local schools, shops, beaches, and the M11 motorway, making it ideal for commuters and those seeking a relaxed coastal lifestyle. Accommodation consists of a generous entrance hallway with carpet flooring leads to a cosy living room featuring wooden floors, a fireplace, and a wood-burning stove. The kitchen/breakfast room is well-equipped with a fitted kitchen, integrated oven and hob, extractor fan, and wooden floors that flow into a separate dining room with double doors opening to the rear garden. There are three comfortable bedrooms, all with carpet flooring, including one with built-in wardrobes with mirrored sliding doors, and another with convenient Jack & Jill access to the main shower room. The bathroom is tiled and fitted with a Bathe Easy bath, Triton electric shower, WC, and WHB. A separate guest WC and additional tiled hallway just off the Kitchen completes the layout. The property features a well-maintained front garden with a driveway providing off-street parking. A side gate leads to a sunny rear garden, which offers a mix of paved patio space and lawn, ideal for relaxing, outdoor dining, or gardening. Accommodation Entrance Hallway 6.25 x 3.26 Carpet floors. Living Room 3.65 x 4.43 Wooden floors. Fireplace. Wood Burning Stove. Kitchen/Breakfast Room 3.20 x 5.02 Wooden floors. Fitted kitchen with integrated oven and hob. Extractor fan. Dining Room/Office 3.20 x 3.06 Wooden floors. Double doors to garden. Bedroom 1 3.17 x 2.90 Carpet floors. Built in wardrobe. Bedroom 2 2.60 x 3.46 Carpet floors. Bedroom 3 3.65 x 2.29 Carpet floors. Jack & Jill Shower Room 2.47 x 2.90 Tiled floors. WC. WHB. Bathe easy bath. Tiled around bath. Triton electric shower. Hallway 1.55 x 1.27 Tiled floors. WC 1.57 x 0.96 Tiled floors. WC. WHB.
BER Details
B E R D1€369,000
3 Bed · 2 Bath · Detached

Dolores Somers
Somers Properties
9 Main Street
Arklow
Co Wicklow
PSR Licence No. 002817
Similar properties in the area
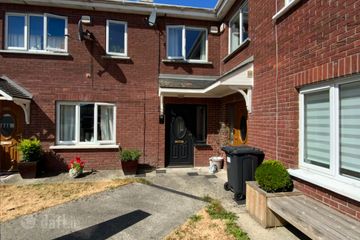
70 The Avenue, Meadowvale, Arklow, Co. Wicklow, Y14AV65
€340,000
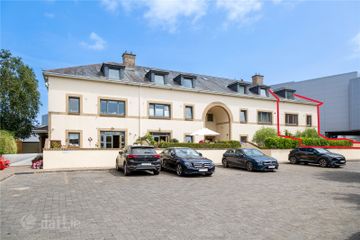
3 Bed3 Bath165 m²TerraceB E R B4 Bridgewater, North Quay, Arklow, Co. Wicklow, Y14Y661
€345,000
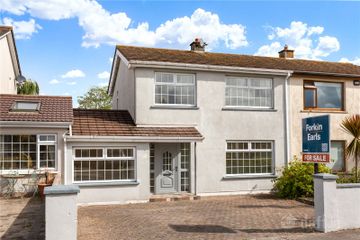
3 Bed2 Bath111 m²End of TerraceB E R B69 Fernhill, Arklow, Co. Wicklow, Y14H012
€345,000
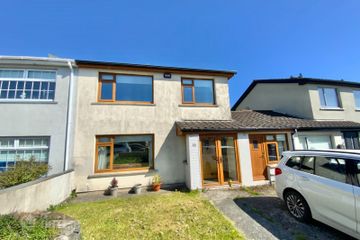
4 Bed2 Bath109 m²TerraceB E R C70 Fernhill, Arklow, Arklow, Co. Wicklow, Y14YV21
€350,000
4 Bed2 Bath133 m²Semi-DB E R D2