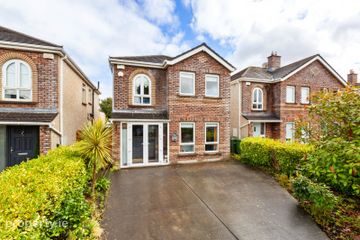
71 Diswellstown Way, Castleknock, Dublin 15, D15EKV9
3 Bed · 3 Bath · Semi-D
€645,000
Highlights
- Year of construction 2017
- Semi-detached
- Double fronted
- Cobblelock drive for 2 cars
- East facing garden
- Open plan kitchen & dining area
- Dual aspect living room
- Fitted wardrobes
- High spec sanitary ware
- Convertible attic
Hamilton Park – Exceptional A3-Rated Three-Bedroom Semi-Detached Home with Large Garden Property Overview An exceptional double-fronted, three-bedroom semi-detached home built in 2017, ideally situated on Diswellstown Way in the highly sought-after Hamilton Park development. This beautifully presented property combines a practical, well-planned layout with generous outdoor space, excellent storage and impressive energy-efficiency features. A particular highlight is the large east-facing rear garden and patio, providing an ideal setting for outdoor dining, entertaining and relaxation. Inside, the bright dual-aspect living room, spacious open-plan kitchen and dining area, separate utility room and excellent storage make this an appealing home for modern family living. The property also benefits from an A3 Building Energy Rating (BER), insulation, triple-glazed Rational windows with security locks, solar thermal panels and a mechanical ventilation system. These features help retain heat, maintain indoor comfort and reduce energy consumption, with the solar thermal system helping to reduce reliance on gas for hot water. An additional advantage is the spacious, unconverted attic with a floored storage area and Stira access. This offers generous storage and potential for alternative uses, subject to feasibility and any necessary planning permissions, building regulations and other approvals. Accommodation Ground Floor The welcoming entrance hall features laminate flooring and a convenient guest WC with tiled flooring and partially tiled walls. An understairs storage room with fitted shelving provides valuable additional space for household essentials. To the right of the hallway, the bright dual-aspect living room enjoys natural light from two sides. Laminate flooring and double doors opening onto the rear garden create a welcoming living space that connects naturally with the outdoor area. To the left, the spacious open-plan kitchen and dining area features three windows, allowing plenty of natural light. The L-shaped kitchen, designed by Nolans Kitchens, is fully integrated and offers a gas hob together with generous countertop and cupboard space. The combination of laminate and tiled flooring adds practicality to this versatile space, which is well suited to everyday family life and entertaining. A separate utility room, accessed directly from the kitchen, provides additional functionality with tiled flooring, built-in storage and wall-mounted shelving. Its direct access to the garden is a particularly practical feature, while side access connects the rear garden to the front of the property. First Floor The first floor comprises three west-facing bedrooms, all featuring laminate flooring and sophisticated fitted wardrobes. The master bedroom benefits from a stylish ensuite with tiled flooring, a towel radiator and wall-mounted storage. The family bathroom is generously proportioned and features a separate bath and shower, a towel radiator, built-in storage and high-specification sanitary ware. The landing includes the hot press and a window overlooking the rear garden. It also provides access via a Stira staircase to the spacious, floored attic area. Attic and Additional Storage The large, unconverted attic is an important additional feature of the property. With a generous floored area and convenient Stira access, it provides substantial storage capacity beyond the accommodation on the two main floors. The attic may offer potential for other uses, subject to its dimensions, headroom, structural suitability, building regulations, planning requirements and any other necessary approvals. Its existing storage capacity and potential should be considered when assessing the property's overall appeal and value, while recognising that no conversion is currently represented as completed or approved. Garden and Outdoor Space The large east-facing rear garden and patio are among the property's standout features. Offering generous outdoor space, the garden is ideal for enjoying the morning and daytime sunshine, outdoor dining, entertaining guests or simply relaxing. Double doors from the dual-aspect living room create a natural connection between indoor and outdoor living. Direct garden access from the separate utility room and side access to the front of the house add further everyday convenience. To the front, the property features an attractive partial-brick façade, a front garden and a cobblelock driveway providing parking for two cars. Energy Efficiency and Key Features The property combines modern construction with a range of features designed to support energy efficiency, thermal comfort and security. • A3 Building Energy Rating: A strong energy-performance rating that can be attractive to buyers seeking an energy-efficient home. • Insulation: Helps reduce heat loss and maintain a more comfortable indoor temperature. • Rational triple-glazed windows with security locks: Help improve heat retention, reduce cold draughts and provide additional security. • Solar thermal panels: Use solar energy to heat domestic hot water, helping reduce the amount of gas required for water heating, depending on weather, usage and system performance. • Mechanical ventilation system: Supports ventilation and indoor air quality while helping manage moisture and condensation. • Large east-facing garden and patio: Generous outdoor space for relaxation and entertaining. • Bright dual-aspect living room: Natural light from two sides and direct access to the garden. • Open-plan kitchen and dining area: A spacious, practical setting for family life. • Separate utility room: Additional storage, laundry space and convenient garden access. • Excellent storage: Includes fitted bedroom wardrobes, understairs storage, built-in bathroom storage and a large floored attic. • Parking for two cars: Cobblelock driveway to the front of the property. • Built in 2017: Modern construction and contemporary family accommodation. Together, these features offer a combination of comfort, practicality, security and energy efficiency that deserves prominence in the property's marketing. Location Diswellstown Way is ideally positioned within Hamilton Park, a popular residential development with access to local schools, sports clubs, parks and playgrounds. Families will appreciate the proximity to St Patrick’s National School and Castleknock Community College, alongside other educational facilities in the surrounding area. Castleknock and Blanchardstown villages are both approximately a five-minute drive away, offering a wide choice of shops, cafés, bars and restaurants. Blanchardstown Shopping Centre provides further retail and leisure options, while the nearby Phoenix Park offers extensive green space for walking, cycling and outdoor recreation. For commuters, Coolmine Train Station is a short walk away, providing rail connections towards Dublin city centre and other destinations. Local bus services are also readily accessible, with the 37 bus stopping just outside the estate. The combination of local amenities, educational facilities, green spaces and public transport makes Hamilton Park a convenient location for families and commuters alike. Key Property Details • Location: Diswellstown Way, Hamilton Park • Property type: Double-fronted semi-detached house • Bedrooms: Three • Year built: 2017 • BER rating: A3 • Garden: Large east-facing rear garden with patio • Parking: Cobblelock driveway with space for two cars • Living accommodation: Dual-aspect living room and open-plan kitchen/dining area • Additional facilities: Separate utility room, guest WC, ensuite and family bathroom • Storage: Understairs storage, fitted wardrobes and spacious floored attic • Energy features: Insulation, triple glazing, solar thermal panels and mechanical ventilation A Home with Space, Efficiency and Additional Potential This Hamilton Park property offers far more than well-presented three-bedroom accommodation. Its large east-facing garden and patio, bright dual-aspect living room, practical kitchen and utility layout, excellent storage and spacious attic combine to create a home with considerable everyday appeal. The A3 energy rating and range of energy-efficiency features provide further advantages for buyers conscious of comfort and running costs. Meanwhile, the attic offers valuable existing storage and potential for alternative uses, subject to the relevant requirements. With its convenient location close to schools, public transport, shopping facilities and recreational amenities, this is a well-equipped modern family home offering space, practicality and additional potential in a sought-after Hamilton Park setting.
BER Details
B E R A3€645,000
3 Bed · 3 Bath · Semi-D

Brock Delappe Sales Team
Brock DeLappe
Brock Delappe21 Tyrconnell RoadInchicoreDublin 8
PSR Licence No. 002179
Similar properties in the area
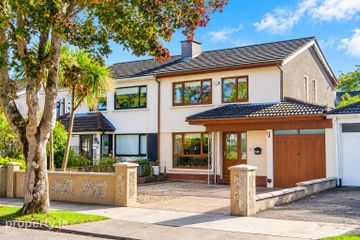
10 Limelawn Rise, Clonsilla, Dublin 15, D15K2H1
€585,000
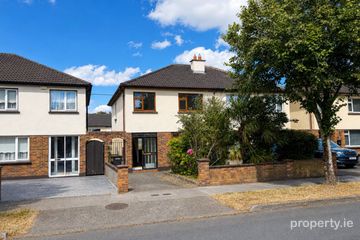
4 Bed3 BathDetachedB E R C218 Glenville Road, Clonsilla, Dublin 15, D15ENP0
€590,000
3 Bed3 Bath127 m²Semi-DB E R B24 Ashington Heath, Navan Road (D7), Dublin 7, D07H224
€595,000
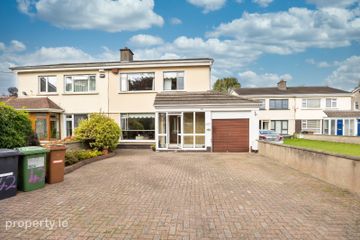
3 Bed3 Bath95 m²Semi-DB E R C142 Glenville Avenue, Clonsilla, Dublin 15, D15K2KN
€595,000
4 Bed2 BathHouseB E R E1