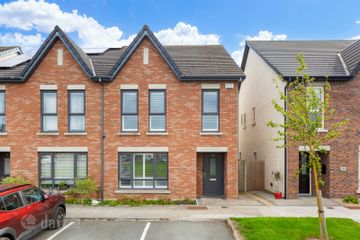
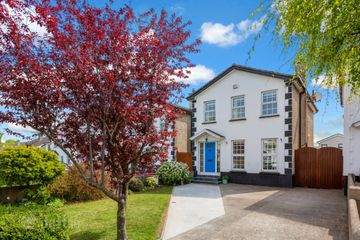
10 Limelawn Rise, Clonsilla, Dublin 15, D15K2H1
4 Bed · 3 Bath · Detached
€585,000
Highlights
- Four-bedroom detached home c. 145sqm/ 1,561sqft
- Three bathrooms incl. family bathroom, en-suite and guest toilet
- Very good standard of finish throughout
- Aesthetically pleasing brick exterior finish
- Double glazed windows
- Gas central heating
- Burglar alarm installed
- Attic stairs to floored attic
- Private low maintenance east/ southeast rear garden
- 15 minute walk from Clonsilla and Coolmine Train Stations
DNG are delighted to present this impressive, extended, four bed, detached family home, conveniently located in a quiet enclave, immediately adjacent to a residents' green. Accommodation comprises; an entrance hall with guest toilet, living room, kitchen/ dining/ family room with adjoining utility room. On the first floor there are four bedrooms (master en-suite) and a family bathroom. The features continue outside with a low-maintenance, east/ southeast facing, rear garden, which is extensively laid in paving. To the front is a gated, concrete and golden gravel driveway, providing off-street parking for a couple of cars. Limelawn is a fifteen minute walk from Clonsilla and Coolmine Train Stations' and is also a short stroll from Clonsilla Village with many local shops and amenities. There is a selection of primary and secondary schools and churches nearby. Within walking distance is the Blanchardstown Shopping centre with a fantastic array of shopping, leisure and social facilities. There is no shortage of successful clubs and recreational facilities such as GAA Clubs, the Phoenix Park, golfing at Castleknock Golf Club, Luttrellstown Golf Club and Westmanstown Golf Club. Castleknock Tennis Club and Westmanstown Sports Club are close by as well as St. Mochta’s Football Club, Coolmine Soccer & Rugby Clubs to name a few. Limelawn Row is easily accessed by the N3/ M3/ M50. Viewing is an absolute must. Entrance Porch Entrance Hallway With oak wood flooring. Living Room Bay window room with oak wood flooring and a feature fireplace. Double doors lead to the kitchen/ dining/ family room. Kitchen/ Dining/ Family Room An exceptional open-plan room with an extensive fitted kitchen with breakfast bar. The kitchen incorporates a range of integrated appliancees. With tiled kitchen floors and oak wood flooring in the dining/ family area. Three Velux and two doublee patio doors exude an abundance of natural light into this space, which is very much the hub of the housee. Utility Room With a tiled floor. Plumbed for washing machine. Downstairs Toilet Consisting of toilet and a wash hand basin. Landing With wood flooring. Access to the hot linen press and the attic space. Bedroom 1 With wood flooring andarray of fitted wardrobes. En-Suite Contemporary, fully tiled suite consisting of toilet, wash hand basin and shower. Bedroom 2 With wood flooring and fitted wardrobes and overhead fitted storage. Bedroom 3 With wood flooring and a fitted triple wardrobe. Bedroom 4 With wood flooring and a fitted double wardrobe. Family Bathroom Contemporary, fully tiled suite consisting of toilet, wash hand basin and bath with a shower.
BER Details
B E R C2€585,000
4 Bed · 3 Bath · Detached

James McKeon
DNG Castleknock
Unit 3B, Castleknock Square,Castleknock,Dublin 15
PSR Licence No. 004017
Similar properties in the area
35 Castlefield Hall, Clonsilla, Dublin 15, D15NT6V
€585,000
4 Bed3 Bath135 m²Semi-DB E R A3112 Roselawn Road, Castleknock, Dublin 15, Co. Dublin, D15K6YK
€590,000
4 Bed4 Bath157 m²Semi-DB E R C27 Broadway Park, Dublin 15, Clonsilla, Dublin 15, D15W08N
€595,000
5 Bed3 Bath130 m²HouseB E R D37 Rushbrook, Blanchardstown, Dublin 15, D15 CY2D
€595,000
4 Bed2 Bath104 m²HouseB E R E2