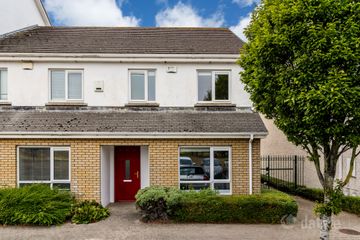
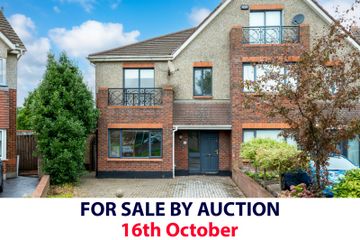
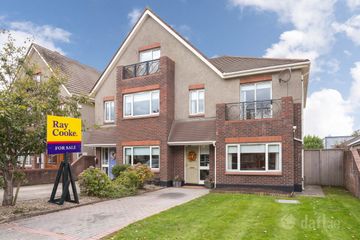
24 Parkside Court, Balgriffin, Dublin 13, D13WER8
3 Bed · 3 Bath · House
€525,000
Highlights
- BER A3
- New Baxi Boiler
- Two Parking Spaces
- Electric Car Charging
- 15 Solar Panels with 15KWH System
- 3 Bed Semi Detached Property
- 108sq Metres Approx
- Large Rear Garden
- Excellent Development
- Close Proximity to Transport Links
No. 24 Parkside Court is a lovely double-fronted semi detached house which is light and bright throughout. This Ultra modern property is located in a great neighborhood and within close proximity of Clongriffin DART station and the local bus service and boasts an A3 energy rating. This property comes with the benefit of 15 solar panels, an electric car charger and a fantastic Combi Shed with 6sqm of office space, fully supplied with services and an extra room with 5sqm of storage space with shelving. Accommodation extends to 108 sq.m. (1,162.5 sq. ft) and is bright with plenty of storage. On entering there is a hallway with a guest w.c, a spacious living room with doors opening to the rear garden. To the right of the hall is the well-fitted kitchen/dining room and utility room with access to the back garden. Upstairs there are three bedrooms, the main is ensuite while the second double bedroom has fitted wardrobes and the third bedroom is a generous single and the family bathroom completes the accommodation. There is a side entrance leading to the sunny back garden which is fenced and is extra wide. The rear garden has been meticulously planned to create a beautiful space for dining and relaxing. The location is great here being so close to the Clongriffin DART station and the local No. 15 bus stop. Father Collins Recreational Park is just up the road while there are local shops and Donaghmede Shopping Centre is nearby. Access to the M1 and M50 and Dublin Airport is very convenient here as is closeness to the coastal villages of Portmarnock, Malahide and Howth. All sporting facilities are in the locality including football, GAA, rugby, tennis, sailing, golf and many more. There are many excellent national and secondary schools in the area. Hall 2.9m x 2.4m Living Room 3.83m x 5.5m. Laminated timber flooring, TV point, access to rear garden. WC 1.4m x 1.5m. Tiled flooring, WC, WHB. Kitchen/Dining Room 3.7m x 5.48m. Tiled flooring, fitted units, fridge, integrated oven, hob, extractor fan, access to rear garden. Utility Room 1.4m 2.3m. Tiled flooring, fitted shelving, plumbed for washing machine & tumble dryer. First Floor Landing 1.0m 5.2m. Carpet flooring, access to attic space, hot press. Bedroom 1 2.28m x 3.8m. Double bedroom with Laminated timber flooring, fitted wardrobes. Ensuite 2.6m x 1.3m. Tiled flooring, WC, WHB with cabinet, shower, heated towel rail. Bedroom 2 3.6m x 3.3m. Double bedroom with Laminated timber flooring, fitted wardrobes. Bedroom 3 3.0m x 2.46m. Laminated timber flooring, fitted wardrobes. Bathroom 3.8m x 1.8m. Tiled flooring, bath, WC, WHB with cabinet, corner shower, heated towel rail. Outside Front Garden Mature hedging, patio. Rear Garden Tree lined garden, lawn, decking, paved patio, multi purpose shed/office with heating and electricity.
BER Details
B E R A3€525,000
3 Bed · 3 Bath · House

Cian Kelly
Sherry FitzGerald Sutton
Sutton Cross
Sutton
Dublin 13
Opening Hours: 09.00am - 5.30pm
PSR Licence No. 002183
Similar properties in the area
22 St Samson's Court (Plus Attic), Balgriffin, Dublin 13, D13 T8P4
€475,000
3 Bed3 Bath106 m²End of TerraceB E R C299 Grattan Lodge, Donaghmede, Dublin 13, D13Y588
€475,000
4 Bed3 Bath131 m²Semi-DB E R C140 Grattan Lodge, Hole in the Wall Road, Donaghmede, Dublin 13
€475,000
4 Bed3 Bath110 m²Semi-DB E R C
15 Clonshaugh Heights, Dublin 17, Clonshaugh, Dublin 17, D17AC98
€475,000
3 Bed1 Bath120 m²TerraceB E R D2