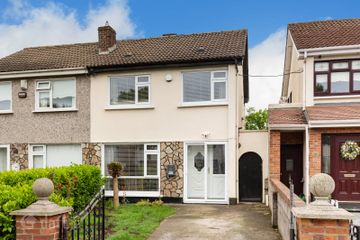
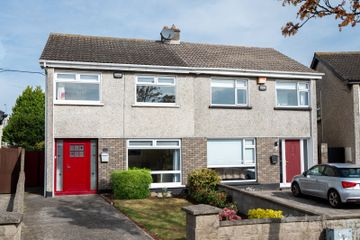
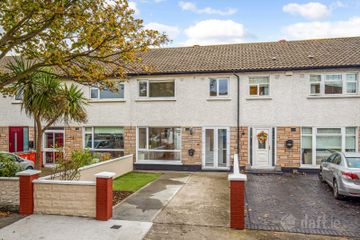
22 St Samson's Court (Plus Attic), Balgriffin, Dublin 13, D13 T8P4
3 Bed · 3 Bath · End of Terrace
€475,000
Highlights
- 3 bed, 2.5 bath.
- End of terrace house.
- Large Attic Conversion.
- Gas fired central heating.
- uPVC double glazed windows.
- Alarm.
- 1 x designated parking spaces #22 plus visitor parking.
- Private rear garden.
- Secure communal courtyard.
- House; 105.5sqm / 1,135sqft approx.
Sherry FitzGerald present this excellent 3 bed, 2.5 bath end of terrace house plus large attic conversion in a nice development in a convenient location. Accommodation briefly comprises of entrance hall, guest wc, livingroom, kitchen/dining room. On the first floor there are 3 bedrooms, ensuite and bathroom. Plus on the 2nd floor there is a large attic conversion. There is a private rear garden. House; 105.5sqm / 1,135sqft approx. Attic; 22sqm / 237sqft approx. TOTAL; 127.5 sqm / 1,372 sqft approx. Location is excellent, set in a quiet cul de sac facing a nice green space, plus there is a secure, communal landscaped courtyard behind the house too. There are a host of local amenities including schools, shops, parks, sports & leisure facilities. Plus, good public transport connections. Hall 1.3m x 2.25m. Welcoming entrance hall featuring laminate effect timber flooring and a convenient storage closet. Living Room 2.85m x 5.4m. Bright and spacious living room featuring wooden flooring, a front-facing window and a fireplace with a gas fire insert. Kitchen/dining Room 4.7m x 4.2m. Fitted kitchen featuring wooden cabinetry. Integrated appliances include an oven, gas hob, extractor fan, dishwasher, and fridge/freezer. The room is plumbed for a washing machine and features tiled flooring, a tiled splashback, and benefits from direct access to the rear garden through a glass sliding door. Guest WC 1.5m x 1.7m. Guest WC featuring tiled flooring, a WC, and wash hand basin. First Floor Landing Carpet flooring. Bedroom 1 4.7m x 4.0m. Spacious double bedroom with carpet flooring, extensive built-in wardrobes spanning the full length of the room, and two rear-facing windows overlooking the rear. Ensuite 2.0m x 1.6m. En suite featuring tiled flooring and partially tiled walls, complete with a WC, wash hand basin, and corner shower. Bedroom 2 2.1m 3.2m. Front-facing double bedroom featuring carpet flooring and a built-in wardrobe. Bedroom 3 2.5m x 3.5m. Front-facing double bedroom featuring carpet flooring and a built-in wardrobe. Bathroom Family bathroom featuring tiled flooring and partially tiled walls, complete with a WC, wash hand basin, and bath with overhead shower. Second Floor Attic 4.5m x 4.6m. Spacious attic room featuring laminate-effect timber flooring, three Velux windows and generous eaves storage on both sides. Outside Front garden The property is approached by a paved pathway bordered by mature planting. The property benefits from a designated car parking space. Rear garden The fully enclosed rear garden features a paved patio area, a well-maintained lawn, and a rear gate providing direct access to the communal green space.
BER Details
B E R C2€475,000
3 Bed · 3 Bath · End of Terrace

Cian Kelly
Sherry FitzGerald Sutton
Sutton Cross
Sutton
Dublin 13
Opening Hours: 09.00am - 5.30pm
PSR Licence No. 002183
Similar properties in the area
The Beech , Golding Green, Kinsealy, Co. Dublin
€440,000
3 Bed3 Bath96 m²TerraceB E R A92 Grange Abbey Drive, Baldoyle, Dublin 13, D13A3F4
€445,000
3 Bed1 Bath94 m²Semi-DB E R D2137 Grange Abbey Crescent, Donaghmede, Dublin 13, D13XY49
€450,000
3 Bed1 Bath86 m²HouseB E R D46 Carndonagh Park (plus Attic Conversion), Donaghmede, Dublin 13, D13FF97
€450,000
3 Bed1 Bath122 m²TerraceB E R C2