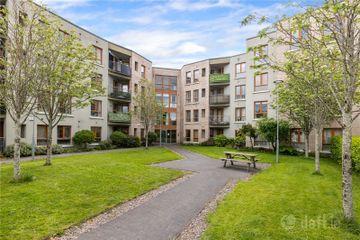
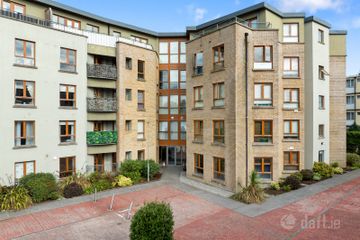
2 The Ogham, Granitefield Manor, Rochestown Avenue, Dun Laoghaire,Co Dubli, A96 W998
2 Bed · 2 Bath · Apartment
€375,000
Highlights
- Designated underground car space
New to the market and located within the highly regarded Granitefield Manor development, No. 2 The Ogham is a spacious two-bedroom ground floor apartment enjoying an enviable position to the rear of the building, offering a peaceful and private setting away from passing traffic. This bright and well-appointed home combines comfortable living accommodation with the convenience of apartment living, making it an ideal choice for first-time buyer and downsizers alike. Granitefield Manor is a mature and well-maintained development renowned for its attractive landscaped grounds, ample resident parking and tranquil atmosphere. The development enjoys a strong sense of community while offering residents a quiet retreat in an exceptionally convenient location close to every conceivable amenity. The location is second to none, with Dún Laoghaire, Deansgrange and Monkstown all within easy reach. There are numerous parks and recreational facilities nearby, while the popular coastal amenities of Dún Laoghaire, including the piers, marina and seafront walks, are just a short distance away. The M50 interchange is just minutes away, while nearby Cabinteely, Dun Laoghaire, and Killiney offer an array of shops, cafés, restaurants, and leisure facilities. Transport links are excellent, with several Dublin Bus routes operating nearby and easy access to the DART at Salthill & Monkstown and Dún Laoghaire stations, providing swift connectivity to Dublin City Centre and beyond. The area is also well serviced by major road networks, making commuting both convenient and efficient. Offering a superb balance of tranquillity, convenience and accessibility, No. 2 The Ogham presents a wonderful opportunity to acquire a home in one of South Dublin's most established residential developments. Entrance hall: wooden flooring, intercom, Alarm, central light Living/dining room: 5.03m x 3.45m. wood flooring, dual aspect, central light, fireplace with marble hearth and wooden surround, electric fire insert, leads to Kitchen: 1.76m x 3.68m max. tiled flooring, tiled splashback, floor and eyelevel cabinets, central light, electric hob and oven, dishwasher, washing machine, stainless steel sink unit Bedroom one: 5.06m x 3.00m. carpet flooring, central light, built-in wardrobes, double room, door to:- Ensuite: 1.60m x 2.76m. tiled floors and part tiled walls, WC, wash handbasin, corner shower suite Bedroom two: 3.95m x 3.00m. carpet flooring, central light, built-in wardrobes, double room Bathroom: 1.60m x 2.00m. tiled flooring and walls, bathroom suite with telephone shower, WC, wash hand basin Storage/hot-press
BER Details
B E R B€375,000
2 Bed · 2 Bath · Apartment

Pippy Proger
Sherry FitzGerald Dun Laoghaire
35 Upper Georges Street,Dun Laoghaire,Co. Dublin
PSR Licence No. 002183
Similar properties in the area
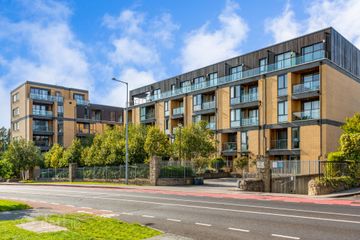
131 Crannog, Granitefield Manor, Rochestown Avenue, Dun Laoghaire, Co Dublin, A96 EF22
€345,000
2 Bed2 BathApartmentB E R B60 The Gallan, Granitefield Manor, Dun Laoghaire, Co Dublin, A96H282
€350,000
2 Bed2 Bath71 m²ApartmentB E R C135 Belville Court, Johnstown Road, Cabinteely, Co. Dublin, A96 W965
€375,000
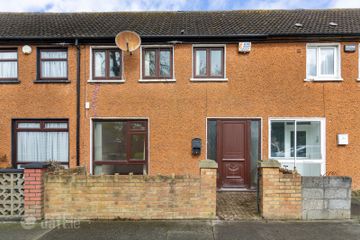
2 Bed2 Bath80 m²ApartmentB E R B320 Willow Vale, Ballybrack, Ballybrack, Co. Dublin, A96Y5X7
€395,000
3 Bed1 Bath81 m²TerraceB E R C2