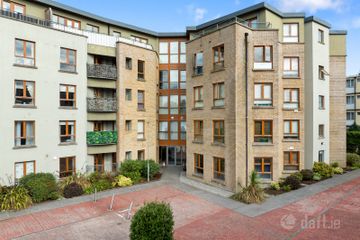
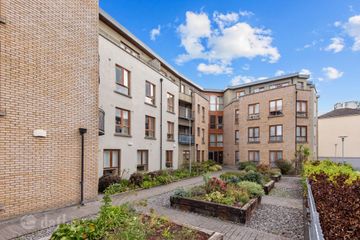
131 Crannog, Granitefield Manor, Rochestown Avenue, Dun Laoghaire, Co Dublin, A96 EF22
2 Bed · 2 Bath · Apartment
€345,000
Highlights
- Exceptionally bright and spacious two-bedroom top-floor apartment
- Very well-presented throughout with a warm, inviting feel
- Glorious south-east facing orientation with excellent natural light
- Secure designated underground parking space
- Balcony access from both the living room and Bedroom 2
- Generous living room with timber fireplace and inset electric fire
- Well-fitted kitchen with Beko oven, ceramic hob, extractor hood and integrated dishwasher
- Useful utility/storage closet plumbed for washing machine
- Two spacious double bedrooms, both with built-in wardrobes
- Master bedroom with en-suite shower room
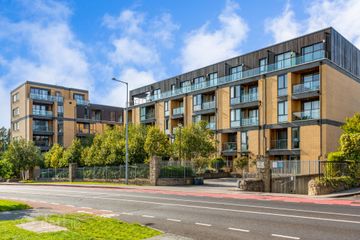
This bright and spacious two-bedroom apartment is situated within Granitefield Manor, a mature and well-maintained private development of quality apartments in a popular and convenient suburban location. The property benefits from a thoughtful layout, well-proportioned accommodation and excellent natural light throughout. The apartment is well appointed and is likely to appeal to a wide range of purchasers, including first-time buyers, downsizers and investors alike. Granitefield Manor enjoys an excellent location within easy reach of Dún Laoghaire, Monkstown, Killiney, Cherrywood and Sandyford Business District, while also offering convenient access to the City Centre and the M50. The development is well served by public transport, with excellent bus services nearby, making commuting both easy and practical. A wide choice of local amenities is available in the surrounding area, including Killiney Shopping Centre, nearby cafés, shops and everyday services. There are also numerous recreational facilities close at hand, including local parks, coastal walks, sports clubs and leisure amenities, all of which add to the appeal of this well-regarded location..... Entrance Hall: Wood flooring, telephone intercom to hall door and large hot press. Living Room: Bright and spacious reception room with wood flooring, timber fireplace with marble hearth and inset electric fire. Door to balcony, south-east facing aspect. Archway to kitchen. Storage Closet/Utility Area: Washing machine with shelving. Kitchen: Wood flooring, range of built-in floor and eye-level units with worktop space and tiled splashback. Built-in Beko oven, four-ring ceramic hob with extractor hood over and integrated dishwasher. Master Bedroom: Spacious double bedroom with extensive range of built-in wardrobes. En-Suite: Fully tiled shower cubicle, wash hand basin, w/c, extractor and electric heater. Bedroom 2: Generous double bedroom with built-in wardrobes and door to balcony. Main Bathroom: Fully tiled bath with shower attachment over, wash hand basin, w/c, large wall mirror, strip shaver socket, extractor and electric heater. Balcony: Enjoying a glorious sunny orientation with views towards the Dublin Mountains. Parking: Secure designated underground parking space. Service Charge: €2,917 plus a levy of €1,200 (current financial year 01/2026 – 12/2026)
BER Details
B E R B€345,000
2 Bed · 2 Bath · Apartment

Edwin Dempsey
Ed Dempsey & Associates
Ed Dempsey & Associates
Nesta Business Centre
Unit 3/4 Deansgrange Business Park
Deansgrange, Co. Dublin
A94 D954
PSR Licence No. 003903
Similar properties in the area
60 The Gallan, Granitefield Manor, Dun Laoghaire, Co Dublin, A96H282
€350,000
2 Bed2 Bath71 m²ApartmentB E R C12 The Ogham, Granitefield Manor, Rochestown Avenue, Dun Laoghaire,Co Dubli, A96 W998
€375,000
2 Bed2 Bath70 m²ApartmentB E R B35 Belville Court, Johnstown Road, Cabinteely, Co. Dublin, A96 W965
€375,000
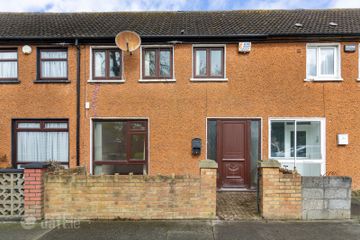
2 Bed2 Bath80 m²ApartmentB E R B320 Willow Vale, Ballybrack, Ballybrack, Co. Dublin, A96Y5X7
€395,000
3 Bed1 Bath81 m²TerraceB E R C2