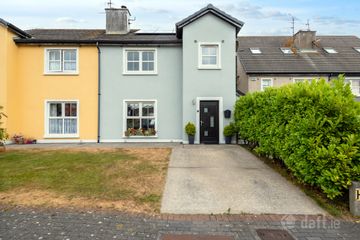
10 Saint John'S Avenue, Wexford, Wexford Town, Co. Wexford, Y35K5D6
4 Bed · 1 Bath · Terrace
€365,000
Highlights
- Premium location.
- Minutes’ stroll to town centre.
- Will make a beautiful home.
- Charming quiet & private cul-de-sac.
- Insulated walls.
- New double glazed windows,
- Aircon system updated.
- c. 88.66 m2.
Nestled in a quiet cul-de-sac just off the highly regarded St. John’s Road, No. 10 St. John’s Avenue is a superbly located four-bedroom mid-terrace residence, only a short stroll from Wexford town centre and its wealth of amenities. Presented in good condition throughout, this charming home offers well-proportioned accommodation comprising of a welcoming living room with open fireplace, a bright and spacious kitchen/dining area, four generously sized bedrooms, and a family bathroom. To the rear, the property benefits from a private enclosed courtyard and garden, complete with a versatile multi-purpose shed. This outdoor space provides excellent privacy and seclusion while remaining easy to maintain, making it ideal for relaxing or entertaining. The location is exceptional, with the Quays, Main Street, Redmond Square, and Wexford Train Station all within comfortable walking distance. An excellent selection of shops, supermarkets, schools, cafés, and restaurants are on your doorstep, while convenientaccess to the N25 and N11 ensures easy connectivity to Dublin and beyond. This sale presents a rare opportunity to acquire a highly desirable town-centre home with tremendous potential. Whether you are a first-time buyer, owner-occupier, investor, or seeking a holiday home in one of Wexford’s most established residential areas, No. 10 St. John’s Avenue is sure to appeal. VIEWING HIGHLY RECOMMENDED. Property Accommodation Entrance Hall- (5.80m x 0.91m). Sitting Room - (4.59m x 3.35m), Laminate flooring, wooden panelled wall, open fireplace. Bedroom 1 - (2.08m x 2.41m), Laminate flooring. Bedroom 2- (2.49m x 2.61m), Laminate flooring. Kitchen/Dining - (3.24m x 4.58m), Eye & Waist level units, part tiled walls, plumbed for appliances, electric oven with overhead extractor fan. Bathroom - (3.29m x 1.75m), WC, WHB, part tiled walls, bath. Bedroom 3 - (4.37m x 2.38m), Laminate flooring. Master Bedroom - (4.59m x 3.10m), Laminate flooring, floor to ceiling built in wardrobes. Outside: Enclosed yard to rear with patio & multi purpose garden shed. Services: Electricity, mains water, mains sewerage, oil fired central heating. BER: E2 Ber No: 115371304 Performance indicator: 340.81 kWh/m2/yr Apply: Keane Auctioneers (053) 9123072 Viewing: Strictly by appointment with the sole selling agent. Eircode: Y35K5D6
BER Details
B E R E2€365,000
4 Bed · 1 Bath · Terrace

Killian Cuddihy BSc Auctioneering,Valuations & Estate Agency
Keane Auctioneers
Unit 9 Key West, Custom House Quay, Wexford, Co. Wexford
PSR Licence No. 003622
Similar properties in the area
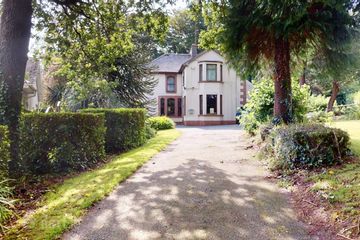
60 Cluain Dara, Clonard, Wexford Town, Wexford, Y35NX9Y
€349,000
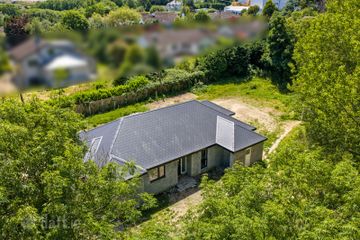
4 Bed2 Bath124 m²Semi-DB E R B3Whiterock House, Whiterock Hill, Wexford, Y35P5V2
AMV: €350,000
4 Bed2 Bath154 m²HouseB E R GOrchard Lane, Ardcavan, Ferrybank, Co. Wexford, Y35KV4P
AMV: €350,000
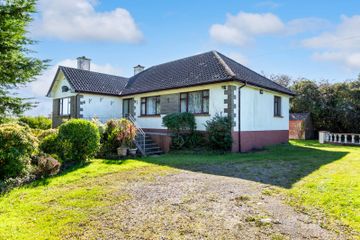
4 Bed2 Bath136 m²DetachedB E R B1Shannacuna, Mulgannon, Mulgannon, Co. Wexford, Y35P5P0
€350,000
4 Bed1 Bath130 m²BungalowB E R G