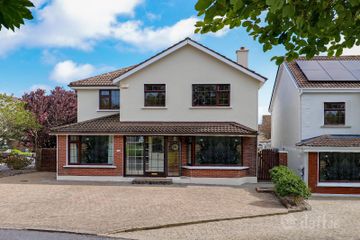
Woodfield, Cappagh Road, Barna, Co. Galway, H91 F5XY
5 Bed · 5 Bath · Detached
€795,000
Highlights
- Prime location close to Silver Strand and Cappagh Road amenities
- Triple glazed windows
- Hallowcore between ground and first floor
- Walls pumped
- Large detached block built shed
- Off street parking
- South facing to the front
This home is a substantial five-bedroom detached family residence situated within the highly regarded Woodfield development off Cappagh Road, a mature residential setting overlooking the woodland surrounding Rusheen Bay. Beautifully maintained and upgraded over the years, this impressive residence offers spacious, well-balanced accommodation designed to meet the needs of family living. Ideally positioned close to Silver Strand, Barna Woods and Cappagh Sports Grounds, the property also enjoys easy access to a range of excellent schools, shops, cafés and recreational amenities, while both Knocknacarra and Barna Village are just minutes away. Extending over a generous floor area, the accommodation is bright, welcoming and exceptionally versatile. The ground floor features two spacious reception rooms, providing ample space for family life and entertaining, together with a large kitchen/breakfast room, formal dining room, utility room and guest wc. Upstairs, there are five generously proportioned bedrooms, four of which benefit from en suite facilities, in addition to a spacious family bathroom. A staircase provides access to a floored attic area, offering valuable additional storage space. The property further benefits from hollow-core flooring between the ground and first floors, enhancing quality and sound insulation throughout the home. Presented in excellent decorative order and ready for immediate occupation, this home offers a rare opportunity to acquire a spacious family home in one of Galway's most convenient and sought-after residential locations. Viewing is highly recommended to fully appreciate the quality, space and setting on offer. Garden: A generous cobble lock driveway to the front of the property provides ample off-street parking for several vehicles. Gated side access leads to the beautifully maintained rear garden, which features a block-built shed extending to approximately 24.5 sq.m. A paved patio area overlooks the raised lawn and mature trees and hedging, creating an ideal setting for outdoor dining. Entrance Hall: Porch leads to hallway with solid mahogany floors, stairs, doors, skirting and architraves. Sitting Room: Solid mahogany flooring, solid fuel fire with cast iron inset and timber surround, front aspect window. Living Room: Double doors, feature Parque flooring, solid fuel open fire with marble surround and cast iron inset. Dining Room: Parque flooring, French patio door to the rear of the house, door to hall and double doors to living room. Kitchen/Breakfast Room: Fully integrated solid mahogany kitchen units with built in fridge/freezer, double oven and hob, microwave, granite worktop and splashback, breakfast area, door to utility. Utility Room: Built in storage units, plumbed for washing machine and dryer, guest wc, rear acess door. Landing: Carpet flooring, stairs to attic. Large shelved hot press. Bedroom 1: Main bedroom with solid maple flooring, ample built in wardrobes and dressing table, large front aspect window. En-Suite: Partly tiled with wc, wash hand basin and large shower unit, side aspect window. Bedroom 2: Double room to the front of the house with carpet flooring, built in wardrobes and front aspect window. En-Suite: Fully tiled with wc, wash hand basin and shower unit, side aspect window. Bedroom 3: Double room with maple flooring, built in wardrobes and rear aspect window. En-Suite: Fully tiled with wc, wash hand basin and shower unit. Bedroom 4: Double room with maple flooring, built in wardrobes and rear aspect window En-Suite: Fully tiled with wc, wash hand basin and shower unit, rear aspect window. Bedroom 5: Single room with carpet flooring, rear aspect window. Bathroom: Fully tiled with suite to include corner jacuzzi bath, wc, bidet, wash hand basin and side aspect window. Attic: Additional storage space with Velux windows.
BER Details
B E R C2€795,000
5 Bed · 5 Bath · Detached

Sharon Egan
Sherry FitzGerald Galway
Sherry FitzGerald Galway,One Galway Central, Forster Street, Galway.
PSR Licence No. 002183
Similar properties in the area
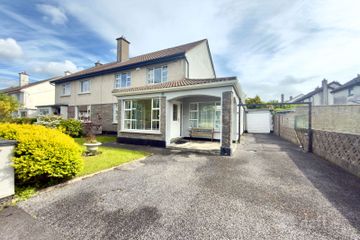
Loudres Villa, 15 Doctor Mannix Road, Salthill, Co. Galway, H91H6PC
€775,000
5 Bed2 Bath161 m²Semi-DB E R C236 Clybaun Heights, Shangort Road, Knocknacarra, Galway City, H91KV0Y
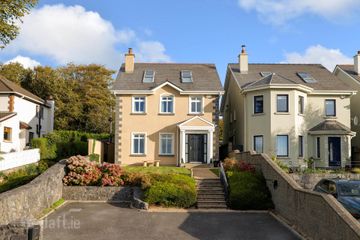
€795,000
6 Bed3 Bath183 m²DetachedB E R CCois Cuan, Barna Road, Galway, Co. Galway, H91X3VW
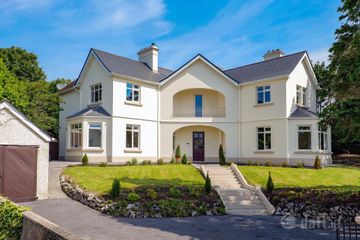
€800,000
5 Bed4 BathDetachedB E R BThe Gables, 33 Saint Marys Road, Galway, H91 XYT5
€1,800,000
6 Bed4 Bath280 m²DetachedB E R C