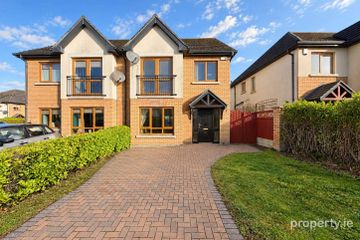
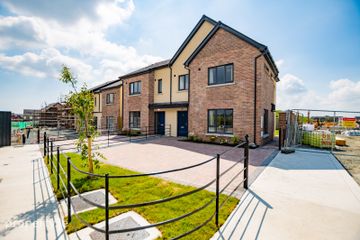
Type E, Listoke Wood, Ballymakenny Road, Drogheda, Co. Louth
4 Bed · 3 Bath · End of Terrace
€477,500
New phase of large 4 bedroom homes now available. Viewing by prior appointment. Listoke Wood is a stunning new homes scheme located on the popular Ballymakenny Road within easy reach of a wide range of amenities on offer within Drogheda town centre. Listoke Wood is within 5 minutes’ walking distance of an excellent choice of primary and secondary schools on the Ballymakenny Road: St Oliver’s NS, Presentation PS and Ballymakenny College. There are several sporting facilities within the immediate locality including Boyne RFC, O’Raghallaighs GFC, Drogheda United FC and an athletics / running track at Lourdes Stadium. Our Lady of Lourdes Hospital, the primary medical facility for the North East region, is also within easy walking distance. Access to the M1 Motorway / Drogheda North interchange (Junction 10) has been greatly enhanced by the Northern Cross Route (Ballymakenny Road – North Road) which provides direct access to the Listoke new homes scheme. Please go to https://listoke.ie/ for further information. HOUSE TYPE: Type E: 4 bedroom end terraced home: approx 135 sqm: €477,500. INTERNAL FEATURES: Underfloor heating to ground floor with radiators to first floor Mechanical demand control ventilation system Pressured hot and cold water system throughout Internal skim plaster finish to all walls & ceilings Solid timber panelled doors throughout with selected high quality ironmongery Contemporary high specification kitchen with integrated appliances including cooker, hob, dishwasher & fridge freezer (American fridge freezer & island in 4 bedroom homes) Separate fitted utility room with washing machine Generous electrical specification including USB sockets to kitchen and bedrooms as standard High quality sanitary ware throughout Tiled bathroom & en suite (floors & wet areas) Tiled floors to entrance hall, guest wc, utility & kitchen / dining (no floor covering to sitting room, stairs, landing & bedrooms) Internal walls painted throughout Pull down Termo PS loft ladder & hatch Attic light Partially floored attic EXTERNAL FEATURES: 10 Year structural Homebond Insurance Natural Granite window sills to front Double Glazed Munster Joinery uPVC Futureproof Prestige 1.2W/m2K U-Value Ultra Tech front door with multi point locking Cobble lock driveway Lawns seeded Parkland metal railings and laurel hedging to front of house Concrete post & treated timber panel fencing in gardens Solid blockwork walls with capping to rear garden walls ENERGY: A2 Rated Energy Homes (BER)Built to Nearly Zero Energy Building Standard (NZEB) High energy efficiency and thermal comfort Heating by Air-to-Water heat pump Thermostatically controlled central heating; dual zone High standard of insulation in floors, walls & roofs Eco Bead Platinum cavity wall insulation system ELECTRICAL & CONNECTIVITY: Infrastructure for two separate broadband providers Infrastructure for charging of electric vehicles (charging packs not included) External electric socket to rear Generous electrical specification LD2 category fire detection system DIRECTIONS: Drive out from Drogheda town centre along the Ballymakenny Road - Listoke is the first site entrance on the right hand side AFTER Ballymakenny College (Eircode A92 VEF9).
BER Details
B E R A€477,500
4 Bed · 3 Bath · End of Terrace

Gabriel O'Brien
O'Brien Collins Little
48 John Street, Drogheda, Co. Louth
PSR Licence No. 003766
Similar properties in the area
2 The Hazels, Avourwen, Drogheda, Co. Meath, A92HC7D
€435,000
4 Bed3 Bath119 m²Semi-DB E R BThe Primrose: 4-bedroom, 2-storey Semi Detached , Linenfield, Ballymakenny Road, Drogheda, Co. Louth
€440,000
4 Bed2 Bath114 m²Semi-DB E R A2 Dun Eimear Green, Bettystown, Donacarney, Co. Meath, A92XDH4
€445,000
4 Bed3 Bath115 m²Semi-DB E R A336 Fairways Lawns, Bettystown, Co. Meath, A92T8N4
€445,000
4 Bed3 Bath171 m²BungalowB E R C3