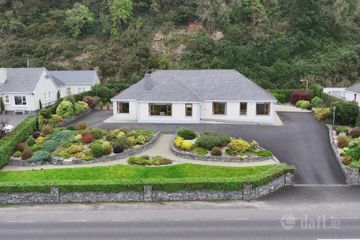
Tullyally, Redcastle, Co. Donegal, F93A9F6
4 Bed · 3 Bath · Detached
€275,000
A well-presented four-bedroom detached family home extending to approximately 183 sq.m., complete with a detached garage. The property offers bright, spacious and well-proportioned accommodation throughout, ideally suited to modern family living, including two inviting reception rooms. Set on an elevated site, the home enjoys breathtaking panoramic views across Lough Foyle and the surrounding countryside, creating a peaceful and scenic setting. Conveniently located, the coastal town of Moville is within approximately 10 minutes by car, while Derry City can be reached in approximately 20 minutes. CONCRETE BLOCK REPORT EXTRACT “SEM analysis of the binder of sample 1 (selected as representative of the concrete type quantifies the average content of free muscovite mica at 4% by volume of cement paste. No pyrrhotite was seen. The concrete should be considered as displaying Negligible Risk to deterioration from sulphide degradation.” FEATURES • Four bedrooms • Two reception rooms • Two bathrooms • Solid oak fitted kitchen • Detached garage • Far reaching views of Lough Foyle • Large mature garden • Elevated plot • Raised decking area • uPVC double glazed windows GROUND FLOOR ACCOMMODATION Hallway: 4.38m x 2.39m Laminate wood floor. Hot press. Sitting Room: 5.01m x 3.88m Open fire with wood surround. Carpet floor. Family Room: 4.64m x 3.11m Laminate wood floor. Kitchen/Diner: 7.48m x 3.39m High and low level units, solid oak kitchen. Leisure range cooker, sink. Tiled floor and part tiled splash back. Utility: 4.67m x 1.69m Low level units, sink. Shower Room: 1.76m x 1.99m Shower enclosure, wc, whb. Part tiled walls and tiled floor. FIRST FLOOR Master Bedroom: 3.89m x 3.90m Carpet floor. Ensuite: 2.17m x 1.00m Shower enclosure, electric shower. Tiled floor, part tiled walls, wc, whb. Bedroom 2: 4.65m x 3.65m Carpet floor. Bedroom 3: 4.69m x 3.63m Carpet floor. Bedroom 4: 3.57m x 3.40m Carpet floor. Main Bathroom: 2.17m x 3.80m Bath tub, wc, whb. Tiled floor and part tiled walls. BER DETAILS BER: C1 BER Number: 119370567 Energy Performance Indicator: 171.52 kWh/m2/yr DIRECTIONS By putting the Eircode F93 A9F6 into Google maps on your smart phone the app will direct interested parties to this property. DISCLAIMER These particulars are given on the understanding that they will not be construed as part of a contract, conveyance or lease. Whilst every care is taken in compiling the information, we give no guarantee as to the accuracy thereof and prospective purchasers are recommended to satisfy themselves regarding the particulars. All room measurements are approximate. We have not tested the heating or electrical system. Prospective purchasers should also satisfy themselves as to any information contained therein, the structural condition of any property and that boundaries are correct (where applicable).
BER Details
B E R C1€275,000
4 Bed · 3 Bath · Detached
Emmett Buchanan
Buchanans Estate Agents
PSR Licence No. 003730