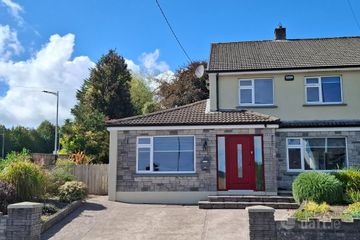
Tir Eoghain, 8 Maryborough Avenue, Douglas, Co. Cork, T12X6WC
4 Bed · 2 Bath · Semi-D
€565,000
Highlights
- L Shaped kitchen / dining room with built in oak kitchen
- Separate utility room with built in oak units
- Ground floor shower room and first floor family bathroom
- Built in wardrobes in all four bedrooms
- Floored attic, garage and garden shed offering excellent storage
- Walking distance of Douglas Village and all local amenities
FOR SALE – 8 Maryborough Avenue, Douglas, Cork 4 Bedroom Semi-Detached House Dan Howard & Co. Ltd. is delighted to bring to the market 8 Maryborough Avenue, a spacious four-bedroom semi-detached family home in one of Douglas's most established and sought-after residential settings. Set on a quiet avenue and overlooking a green area, the property offers a peaceful, family-friendly environment while being only minutes from the full range of amenities that Douglas is known for. The house is in good condition throughout and has well-proportioned accommodation, including a generous TV room with a marble open fireplace, an L-shaped kitchen/dining room fitted with a built-in oak kitchen, a separate utility room and a ground-floor shower room. Upstairs are four bedrooms, all with built-in wardrobes, and a family bathroom. A floored attic, a garage and a garden shed add valuable storage. Maryborough Avenue is a mature, affluent and highly regarded address, and homes here seldom come to the market. This is an excellent opportunity to put down roots in one of Cork's premier suburbs, and early viewing is strongly recommended. ACCOMMODATION Ground Floor Porch: 0.7m x 1.78m – Tiled flooring Hallway: 4.66m x 2.1m – Storage closet off Lounge: 4.2m x 3.7m - Marble fireplace TV Room: 6.5m x 3.0m – Marble open fireplace, oak flooring Kitchen / Dining Room: 4.8m x 4.0m (L-shaped) – Built-in oak kitchen, tiled floor Utility Room: 2.4m x 1.7m – Built-in oak units, tiled flooring Shower Room: 1.66m x 1.57m – Fully tiled, WHB, WC and shower First Floor Bedroom 1: 3.7m x 3.36m – Wall-to-wall wardrobes Bedroom 2: 3.5m x 2.85m – Built-in wardrobes Bedroom 3: 3.8m x 2.5m – Built-in wardrobes Bedroom 4: 2.72m x 2.35m – Built-in wardrobes Bathroom: 1.96m x 1.65m – 3-piece white suite, electric shower Attic Attic Room: 3.6m x 3.1m Outside Garage: 4.85m x 2.1m Shed: 3.2m x 2.5m KEY FEATURES Four-bedroom semi-detached home in a prime Douglas location Quiet setting overlooking a green area In good condition throughout Spacious TV room with marble open fireplace and oak flooring L-shaped kitchen/dining room with built-in oak kitchen Separate utility room with built-in oak units Ground-floor shower room and first-floor family bathroom Built-in wardrobes in all four bedrooms Floored attic, garage and garden shed offering excellent storage Walking distance of Douglas Village and all local amenities LOCATION Prime Douglas address: Maryborough Avenue is in the heart of Douglas, one of Cork's most affluent and desirable suburbs. The area is known for its mature, tree-lined estates, strong sense of community and consistently high demand. Shopping and dining: Douglas Village Shopping Centre and Douglas Court are close by, with supermarkets, cafés, restaurants, pharmacies and boutiques on your doorstep. Mahon Point Shopping Centre is only a short drive away. Schools: Families benefit from an excellent choice of well-regarded primary and secondary schools in Douglas, Rochestown and Ballinlough, all within easy reach. Leisure and recreation: Douglas Golf Club, the Maryborough Hotel & Spa, local GAA, rugby and soccer clubs, gyms and walking routes are all nearby. Blackrock's harbour walks and the Passage West Greenway are also close at hand. Transport links: The South Ring Road (N40) and Jack Lynch Tunnel give quick access to all routes in and out of the city. Cork city centre and Cork Airport are both approximately 10–15 minutes' drive away, and regular bus services run through Douglas. Services: Healthcare, banking, post office and other everyday services are all available locally. VIEWING Viewing is strictly by appointment with the sole selling agent.
BER Details
B E R E€565,000
4 Bed · 2 Bath · Semi-D

Dermot Lynch MIPAV PSR 007203
Dan Howard & Co. Ltd
PSR Licence No. 003581
Similar properties in the area
1 Silverdale Drive, Ballinlough, Ballinlough, Co. Cork, T12VHD6
€525,000
4 Bed2 Bath123 m²Semi-DB E R C8 Sorrenta Villas, Old Blackrock Road, Cork, T12E82F
€525,000
5 Bed3 Bath142 m²TerraceB E R C13 Lime Trees Road East, Maryborough Estate, Douglas, Co. Cork, T12P20D
€535,000
4 Bed2 Bath131 m²Semi-DB E R C65 Pic Du Jer Park, Ballinlough, Co. Cork, T12C5F1
€535,000
4 Bed3 Bath172 m²Semi-DB E R B