Tigh-Na-Gcoill, Carr's Lane, Balgriffin, Dublin 17, D17VH79
4 Bed · 2 Bath · Detached
€795,000
Highlights
- Features:
- Spacious detached family residence
- Exceptionally large and mature private gardens
- Convenient to Malahide Village Centre and all amenities
- Three large reception areas
- Traditional Shaker style fitted kitchen
- Downstairs wc/utility
- Study with separate access
- Large Garage adjoining
- Part double glazed windows
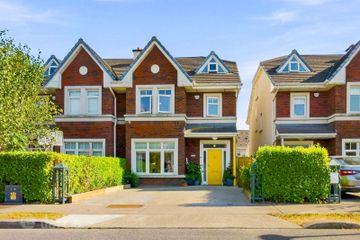
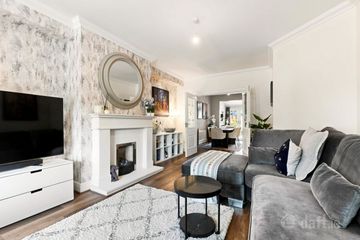
Tigh-Na-Gcoill is a most elegant, detached dormer style residence set amid large mature and very private tree lined gardens at Balgriffin, just a short drive from Malahide Village and all local amenities. The property sits on a site of approximately 0.202HA (0.5 acre) of West facing gardens. The M50 /M1 Motorway is nearby and the area is well served by public transport (Dublin Bus) to Dublin City Centre. Featuring a distinctive Howth Stone front facade the property enjoys spacious well-designed accommodation spread over its two floors. A welcoming reception hall greets all guests with feature open thread staircase to the upstairs area. The sitting room is to the front with Howth Stone fireplace and picture window overlooking the private lawned garden. A large opening provides access to the formal dining room at the rear with dual aspect windows and French doors to the rear garden. The kitchen / family room is also at the rear and well fitted with a classic Shaker style press units and finished granite work surfaces. There is also a stone fireplace. Off the kitchen there is access to a side hallway which has its own hall door to front. There is a downstairs w/c off this hall together with access to a TV room / study at the front. A door also leads to the garage at the side. Upstairs there are four excellent bedrooms together with a fully tiled family bathroom. The large tree lined gardens are a wonderful feature and are approached by a tarmac driveway with excellent off-street parking. As mentioned there a garage adjoining with obvious potential for conversion purposes if required. The front garden is mainly in lawn with mature trees ensuring total privacy. The rear garden is also in lawn and the tall trees and hedgerow offer enormous privacy. A large patio area is a perfect suntrap and there is a greenhouse. To really appreciate this excellent residence and admire the exceptionally private setting together with its convenient location viewing is essential. Reception Hallway 4.0m x 2.8m. Welcoming reception hall with carpeted floor. Open thread wooden staircase to first floor. Living Room 6.8m x 3.1m. Feature Howth stone fireplace, large picture window overlooking the private front garden, access to dining room at rear. Dining Room 4.5m x 3.4m. Formal dining room to rear with dual aspect windows and French style doors to the large rear garden. Access to kitchen. Kitchen 5.5m x 3.8m. Traditional Shaker style fitted kitchen with excellent press units, granite work tops and feature stone fireplace. Tiled flooring and door to side hallway with downstairs wc. Side hallway 6.2m x 2.0m. Tiled flooring with access to guest wc and garage, plumbed for washing machine. Downstairs w/c 2.0m x 2.0m. Tiled floor with wash hand basin and toilet. Office/ Study 4.3m x 2.8m. Overlooking the front driveway with carpeted flooring. Garage 8.0m x 2.8m. Concrete wall and floor with up and over garage door. Landing 5.4m x 2.6m. Carpeted with attic storage access. Main Bedroom 4.5m x 4.3m. Carpeted flooring with fitted wardrobes and wash hand basin. Bedroom 2 4.4m x 3.3m. Wooden flooring with fitted wardrobes and wash hand basin. Bedroom 3 4.4m x 3.0m. Carpeted flooring with fitted wardrobes. Bedroom 4 4.6m x 3.0m. Wooden flooring with wardrobes Bathroom 2.9m x 2.1m. Fully tiled family bathroom with bath, shower, toilet, wash hand basin.
BER Details
B E R E2€795,000
4 Bed · 2 Bath · Detached

David R Blanc
Sherry FitzGerald Malahide
Unit 6New Street Mall,New StreetMalahideCo. Dublin
PSR Licence No. 002183
Similar properties in the area
121 Castlemoyne, Balgriffin, Dublin 13, D13VY67
€725,000
5 Bed4 Bath173 m²HouseB E R B2121 Castlemoyne, Balgriffin, Dublin 13, D13VY67
€725,000
5 Bed4 Bath173 m²HouseB E R B219 Newpark Close, Chapel Road, Kinsealy, Malahide, Co. Dublin, K36VP97
€745,000
4 Bed3 Bath143 m²Semi-DB E R A2The Sycamore, Haleys Hill, Kinsealy, Co. Dublin
€750,000
4 Bed3 Bath141 m²Semi-DB E R A2