The Log Cabin, Tawnyculawee, Castlebar, Co. Mayo, F23PW59
4 Bed · 4 Bath · Detached
€795,000
Highlights
- Totally unique Canadian cedar log built home with 3 /4 bedrooms
- Extensive home of approx. 480 sq. m. with separate professional offices/former dental surgery
- Located just 3.8 kms from Castlebar town centre
- Truly exceptional home of immense character and high quality finishes throughout
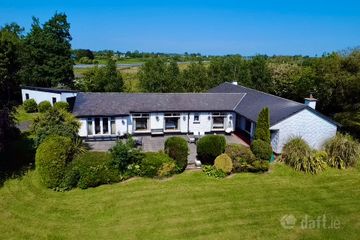
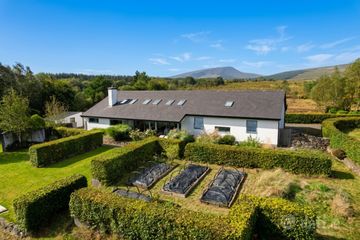
LOCATION Located in a rural location 3.8kms north of Castlebar with access via the L1724. The surrounding area comprises of farmlands and one off private houses. This is a peaceful private location which is just a 5 minute drive to Main Street, Castlebar with its many retail, businesses, leisure amenities and schools and less than 10 minutes by car to Mayo University Hospital. In a wider context, Castlebar is the business and administrative centre of Co. Mayo with a growing population in excess of 12,000. The town is well-connected with road and rail infrastructure and on the main Westport to Dublin railway line with a number of services daily. Castlebar is within 40 minutes’ drive of Ireland West Airport, Knock. Castlebar offers excellent shopping, business and leisure facilities. DESCRIPTION The property comprises of a most impressive and substantial single storey detached 3 / 4 bedroom home extending to about 480sq.m. A most unique design and construction being built of Canadian cedar. Built about 26 years ago by the current owners and with a Canadian construction company. Constructed of cedar logs with double glazed uPVC windows under a pitched roof. Rooms proportions are larger which is added to by the high floor to ceiling heights. Timber is used throughout the property to create a warm and distinctive feel. Internally this is a truly impressive home with large open plan spaces, very high ceiling heights and extensive use of cedar logs throughout. With 3 / 4 bedrooms and 4 bathrooms, a particular feature of the home is a self-contained former dental surgery which offers the potential to convert for a variety of purposes including extending the current residential space, separate residential annex or professional offices. The property sits on a generous plot of some 1.10 hectares (2.7 acres) with a generous front drive and a second smaller front drive and parking area. There is a large enclosed rear garden. In addition to the main house there are a number of outbuildings including 2 sheds, one of which could be used as a garage. FEATURES · Large floor area of approx. 480 sq. m. · High energy efficiency with BER of B2 · Large site with 2 no sheds, one of which could be used as a garage · Has a large self-contained professional office/surgery SERVICES We understand the property has the following services:- Sewerage - Registered Biocycle Septic Tank Water - Mains and whole house water filtering system Electricity - Mains and PV Panels, generator and Lightning rod Telecoms - Mains provider Heating - Oil central heating together with solid fuel Security Full security cameras throughout the property TITLE - Registered Freehold title held within Folio MY35924F BER - B2 ACCOMMODATION COMPRISES: GROUND FLOOR ENTRANCE PORCH: 5.35m x 3.64m Exposed beam to ceiling, laminate timber floors DINING ROOM: 6.97m x 6.77m Glazed doors LIVING ROOM: 7.89m x 9.78m Wood burning stove, exposed beam to ceiling, extensive areas of glazing KITCHEN: 9.87m x 4.84m Open plan kitchen, exposed beam to ceiling, laminate floors, centre island with high gloss laminate, gas hob, electric stove, sink Storage 2.79m x 2.59m HALLWAY: 3.5m x 3.31m HALLWAY:2 1.85m x 16.50m BEDROOM (1): 5.09m x 5.48m BEDROOM (2): 5.08m x 5.40m BEDROOM (3): 5.4m x 4.95m BATHROOM (1): 2.82m x 3.94m Sunken bath, walk-in shower with glass blocks, wc, whb with built in vanity unit BUILT IN CLOSET 0.86 m x 1.5m BATHROOM (2): 2.85m x 2.91m Sink with built in vanity unit and storage, wc, walk-in shower with glass blocks HOTPRESS: 0.84m x 2.0m BEDROOM/STUDY 2.91 m x 3.85m CLOSET 2.68m x 1.92m TV/GAMES ROOM 5.14m x 4.11m + 4.46 m x 2.27 m Laminate timber floor LAUNDRY ROOM 2.66 m x 1.48 m SEPERATE PROFESSIONAL OFFICES WITH SEPARATE ENTRANCE AND PARKING AREA 8.86m x 6.81m Extensive custom cabinets, timber floors RECEPTION/WAITING AREA 6.81m x 2.55m This includes a toilet which has a wc & whb ASKING PRICE €795,000 VIEWINGS Strictly by appointment only – please contact O’Toole & Co. on 098 28000 DIRECTIONS The property is accessed via the L1724, 3 kms north of Castlebar. Follow google maps directions for Eircode F23 PW59
BER Details
B E R B2€795,000
4 Bed · 4 Bath · Detached

Gerard O'Toole
O’Toole & Co
The Mall, Westport, Co. Mayo
PSR Licence No. 001318