The Lodge, Ballydavid, Athenry, Co. Galway, H65XD45
3 Bed · 2 Bath · Detached
€425,000
3D Video walk-through available. Frank Sweeney & Co. are pleased to offer this 3 bedroom detached property at The Lodge, Cuairt Ard, Ballydavid, Athenry, Co. Galway. Built in 2001 this home is in very good condition throughout, having recently been redecorated. It is a low maintenance property, fully paved to the front/rear and a brick/pebble dash exterior. There is excellent room downstairs and has 3 bedrooms and 2 bathrooms upstairs. This home is ready to occupy with a bright, fresh, clean feeling throughout. Athenry is proving very popular with buyers with its direct access to the M6 motorway, train station, bus routes and the Tuam to Gort motorway nearby for easy commuting. Athenry is well served with 3 secondary schools, 3 primary schools in the town and numerous rural schools within easy reach. The opening of the Dexcom plant and the opening of a further section of the ring road will further enhance Athenry’s already great reputation as a place to work and live. Accommodation Ground Floor Entrance Hallway - 2.2m x 5.3m - Tiled floor, coving, alarm controls, downstairs W.C, PVC front door with glazing, painted red deal stairs with carpet, attractive light fitting. Sitting Room - 5.3m x 3.9m - Laminate flooring, coving, bay window, insert solid fuel stove with attractive surround, double doors to kitchen/diner with stained glass, curtain pole and blinds, dado rail, modern light fitting. Kitchen/Diner - 4m x 6m - Tiled floor, solid oak kitchen, coving, integrated oven and hob, patio doors to paved garden, blinds First Floor Landing - 1.5m x 4m - Carpet flooring, hot press, Stira stairs to attic, attractive light fitting Bedroom 1 - 4m x 3.8m - Laminate flooring, blinds En-suite - Fully tiled, mirror and light Bedroom 2 - 3m x 4.2m - Laminate flooring, blinds Bedroom 3 - 3m x 4.2m - Laminate flooring, blinds and curtain pole Main Bathroom - 3.5m x 2m - Fully tiled, Bath and separate , mirror with window light External Fully paved driveway Paved rear garden Shrubs to front Natural stone wall to front and side Plastered block wall to rear Wooden shed Side gate Partial red brick and pebble dash facade - low maintenance Additional Information Block cavity wall construction Alarmed Oil central heating Double glazing Town services Viewings: Viewings are strictly by appointment with the auctioneers Frank Sweeney & Co and its employees seek to have accurate information on this advertisement. However, Frank Sweeney & Co. cannot guarantee the accuracy, currency or completeness of the information and material on this advertisement (including any measurements, drawings, plans, photos or descriptions). Users of this advertisement should make their own inquiries as to the accuracy, currency or completeness of such information and material including inspecting, visiting, measuring and obtaining your own legal, financial, property or other appropriate advice. To the extent permitted by law, Frank Sweeney & Co. disclaims any liability for any loss or damage suffered by persons relying on any information or material (including its accuracy, currency or completeness) on this advertisement.
BER Details
B E R C2€425,000
3 Bed · 2 Bath · Detached
Brian Sweeney
Frank Sweeney & Co
Frank Sweeney & Co
PSR Licence No. 003916
Similar properties in the area
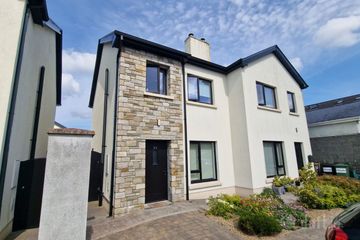
63 Páirc Na Rí, Athenry, Athenry, Co. Galway, H65TP38
€390,000
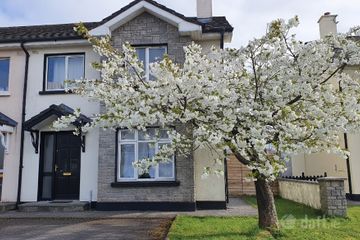
3 Bed2 Bath102 m²Semi-DB E R A38A Dun Ri, Athenry, Co. Galway, H65X665
€390,000
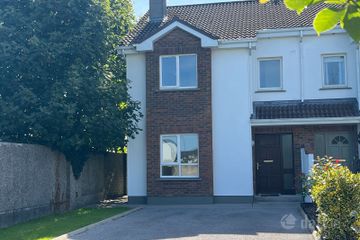
4 Bed2 Bath112 m²Semi-DB E R C130 Cluain Lara , Athenry, Co. Galway, H65TC90
€395,000
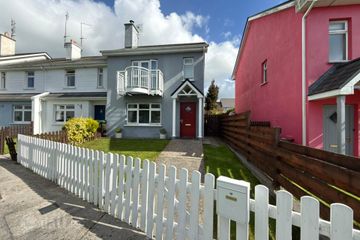
4 Bed3 Bath108 m²Semi-DB E R C45 The Glade, Raheen, Athenry, Co. Galway, H65AK49
€398,000
3 Bed3 Bath98 m²End of TerraceB E R B3