The Fetcheries, Sussa, Ballinskelligs, Co. Kerry, V23W880
3 Bed · 3 Bath · Detached
€389,500
Highlights
- Elevated site
- Stunning views
- Generous accommodation
- All en-suite
- Mature, landscaped gardens
- Outbuildings/Workshops
- Immaculate condition throughout
- Oil fired central heating
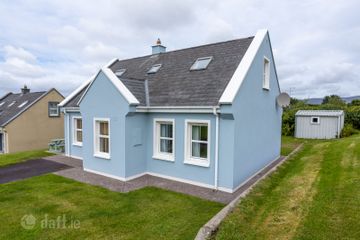
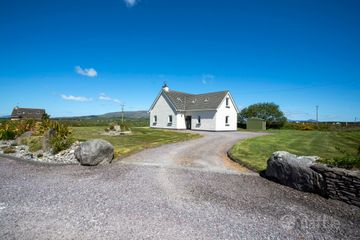
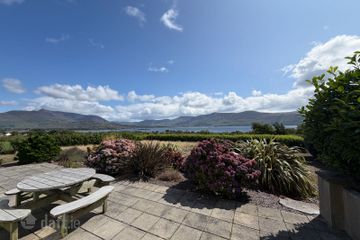
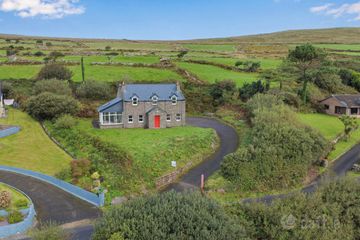
The Fetcheries is a generously proportioned, three bedroom, detached residence enjoying panoramic views over Ballinskelligs Bay and the surrounding countryside. Located between Ballinskelligs Bay and St. Finians Bay, this property combines a superb coastal setting with spacious accommodation. The bright, well lit accommodation consists of a welcoming entrance hall leading to a thru living room featuring a solid fuel stove and patio doors opening to rear garden, w.c/cloakroom and a thru kitchen/dining room with walk in larder and separate utility room. To the first floor there are three generous bedrooms, all en-suite with the master having a walk in wardrobe/changing area. The spacious landing provides an additional study/lounge area. This home is presented in excellent condition throughout. Externally, the property is surrounded by a fully landscaped, easily managed garden, primarily laid to lawn with mature shrubs and terracing to the rear. The property is approached over a tarmacadam driveway with ample parking and turning. There is a double length garage to side with roller doors to front and rear and an additional two sheds and greenhouse to the rear. This beautifully presented home has much to recommend it as a family home/welcoming holiday home. Early Viewing Recommended. BER B3. BER No: 107433492. Accommodation Dimensions: Entrance Hall: 4m x 3.8m - Spacious, well lit, tiled floor, understairs storage W.c/Cloakroom: 1.91m x 0.88m - Fully tiled, w.c, wash hand basin, radiator Living Room: 6.2m x 2.8m - Timber floor, picture window to sea view, patio doors to rear garden, feature fireplace with solid fuel stove Kitchen/Dining Room: 6.2m x 5.54m - Fully fitted kitchen, tiled floor to kitchen area, tiled splash back, single drainer stainless steel sink, timber floor to dining area, window to sea views Utility Room: 2.58m x 1.92m - Plumbed for washer/dryer, single drainer stainless steel sink, housing Firebird boiler, hot-press, tiled floor, tiled splash back, door to rear garden Walk in Hotpress: 1.8m x 1.2m First Floor Landing: 3.95m x 3.71m - Floor laid to carpet, sea views Master Bedroom: 4.32m x 3.72m - En-suite, walk in wardrobe, timber floor, sea views En-suite: 2.28m x 1.7m - Bath with Mira Elite 2 electric shower over, w.c, wash hand basin, fully tiled Walk in Wardrobe: 1.74m x 1.28m - Timber floor Bedroom 2: 3.7m x 3.3m - En-suite, timber floor En-suite: 2.5m x 1.05m - Thermostatic power shower, fully tiled, w.c, wash hand basin Bedroom 3: 6.20m x 2.78m - En-suite, timber floor En-suite: 2.5m x 1.7m - Fully tiled, thermostatic power shower, w.c, wash hand basin, heated towel rail Outside Garage: 8m x 3m - Twin roller doors Workshop/Fuel Store: 8.5 x 2.5m - Divided in two, half workshop, half fuel store Glass Greenhouse: 2m x 1.6m - With a vegetable garden
BER Details
B E R B3€389,500
3 Bed · 3 Bath · Detached
The Property Shop
The Property Shop
16 Main Street,
Caherciveen,
Co. Kerry
PSR Licence No. 002897
Similar properties in the area
5 Atlantic View, Waterville, Waterville, Co. Kerry, V23HR82
€360,000
4 Bed3 Bath116 m²DetachedB E R CMurreagh, Waterville, Co.Kerry, V23TV20
€395,000
4 Bed2 BathDetachedB E R C2Termons, Waterville, Co. Kerry, V23PP28
€398,500
3 Bed2 Bath105 m²DetachedB E R CTermons West, Waterville, Waterville, Co. Kerry, V23DK46
€430,000
4 Bed3 Bath188 m²DetachedB E R B3