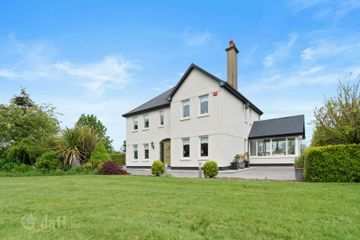
Tara House, Main Street, Doneraile, Co. Cork, P51NF8X
4 Bed · 3 Bath · Semi-D
€250,000
Highlights
- B energy rating offering access at Greener Mortgage
- Triple glazed windows
- Oil fired central heating
- Guiding offers in excess of €250,000
SOC Property offer for sale by Private Treaty “ Tara House”, Main Street, Doneraile, Co. Cork P51 NF8X This well-located family home is presented to the market in excellent condition. Laid out over three floors, the property is spacious, with well thought out accommodation. Ground floor: Entrance hall, open-plan living, kitchen and dining room, and guest WC. First floor: Two spacious bedrooms and a family bathroom. Second floor: Two further rooms and a shower room. The property benefits from triple glazing and oil-fired central heating. A private, enclosed rear garden offers the perfect setting for outdoor dining and leisure. Located across the road from one of the entrances to Doneraile House and Gardens, the property enjoys an excellent position with this much loved amenity right on your doorstep. The local primary and secondary schools are an easy five-minute walk away. The town also offers a wide range of amenities to suit the discerning buyer, with easy access to all routes. Working from home is made all the easier with fibre broadband available locally. A huge benefit in the area is the Local Link Bus which travels every hour between Mitchelstown and Mallow/Mallow Train Station ACCOMMODATION GROUND FLOOR: Entrance Hall opens into Open Plan Living room/ Dining: 6.68 x 4.37 (21’11” x 14’4”) Blackout blinds remote control operated Kitchen: 3.09M X 2.87M (10’1” X 9’5”) Fully fitted kitchen with tiled floor with tiled splashback & recessed lights. Vinyl flooring on living area, appliances included in the sale washer and dryer, integrated oven & hob, plumbed for washing machine Coving to ceiling Hall rear: 3.20m x 1.13m (10’6” x 3’8”) Door to rear patio/garden area Guest WC.: 2.40m x 2.15 (4’7” x 7’0”) Understairs storage, tiled floor Fly screen on backdoor, stone wall feature at the rear of the property FIRST FLOOR: Landing: 2.90m x 2.72m (9’5” x 8’11”) Bedroom 1: 2.85m x 4.48m (9’14” x 14’8”) Bedroom 2: 4.08m x 3.72m (13’4” x 12’2”) Bathroom 2.99m x 2.63m (9’9” x 8’7”) fully fitted, partly tiled wall and floor SECOND FLOOR: Landing: 2.79m x 2.95m (9’1” x 9’8”) Bedroom 3: 4.02m x 3.15m (3’2” x 10’3”) Slide robes Shower Room: 2.94m x 3.29m (9’7” x 10’9”) tiled part wall and floor, shower enclosure Bedroom 4: 3.22m x 4.04m (10’6” x 13’3) with Velux FEATURES: • Triple Glazing • OFCH • Fibre Broadband available • Automated roller on 3 downstairs windows
BER Details
B E R B€250,000
4 Bed · 3 Bath · Semi-D

Mary O'Callaghan MIPAV
SOC PROPERTY – Singleton O’Callaghan Auctioneers & Valuers
24 Bank Place, Mallow, Co. Cork
PSR Licence No. 004313