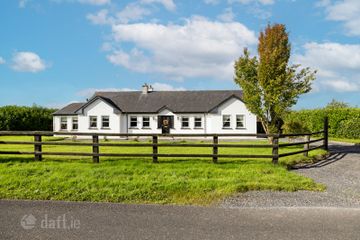
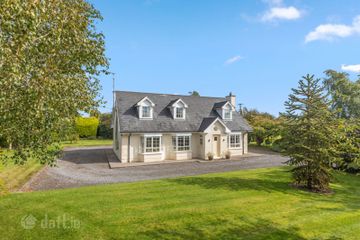
Sheepstown, Delvin, Co. Westmeath, N91F9TW
4 Bed · 3 Bath · Detached
€390,000
Highlights
- Large detached residence on 0.5 acres
- Detached Garage
- South facing rear garden
- Septic tank
- Mains water
- Solar panels
- Multi-functional First Floor space extending to over 70 sq.m
- B3 BER
4 bedroom detached dormer bungalow set on a picturesque c.0.5 acre site with a detached garage within close proximity to the village of Delvin. Set on c.0.5 acres of mature and beautifully maintained grounds, this impressive four-bedroom detached dormer bungalow is approached by a charming stone driveway leading to the residence. Extending to approximately 205 square metres, the property also benefits from a large, first-storey area, offering excellent additional living or accommodation space. Internally, the home is presented in good condition throughout and has been well cared for by its current owners. The accommodation is bright and spacious, with all rooms generously proportioned to provide comfortable family living. Modern energy-efficient features include solar panels and a BER rating of B3, further enhancing the home’s appeal. Externally, the property enjoys a large rear garden ideal for outdoor living and family use, together with a detached garage and ample parking. Services include mains water, septic tank and oil fired central heating. Ideally located just minutes from Delvin Village, the property enjoys a tranquil countryside setting while benefiting from easy access to both the M3 and M4 motorways, making Dublin and surrounding commuter areas readily accessible. ACCOMMODATION Entrance Hall - 14'4" x 6'4" With lino flooring. Lounge - 15'6" x 11'8" With wooden flooring and solid fuel stove. Kitchen/ Dinning - 28'1" x 11'8" With tiled and wooden flooring, built in wall and floor units, oven/hob, extractor fan, fridge/freezer, dishwasher and solid fuel stove. Utility Room - 7'10" x 6'2" With tiled flooring and built in storage. Bedroom 1 - 14'5" x 9'8" With wooden flooring and built in wardrobes. Ensuite - 5'9" x 4'0" With tiled flooring, w.c. and w.h.b. Bedroom 2 - 11'8" x 9'10" With wooden flooring and built in wardrobes. Bedroom 3 - 11'8" x 9'8" With wooden flooring and built in wardrobes. Bedroom 4 - 11'0" x 9'10" With wooden flooring and built in wardrobes. Bathroom - 9'9" x 6'10" With tiled flooring, partially tiled walls, w.c., w.h.b., shower and bath. First Floor Space - 51'7" x 13'10" With wooden flooring and w.c. DIRECTIONS EIRCODE: N91 F9TW
BER Details
B E R B3€390,000
4 Bed · 3 Bath · Detached

Raymond Potterton & Co.
Raymond Potterton & Co.
38 Watergate Street,Navan,Co. Meath.
PSR Licence No. 002488
Similar properties in the area
Edmondstown, Killucan, Killucan, Co. Westmeath, N91W978
€420,000
4 Bed2 BathBungalowB E R CMoygrehan, Athboy, Cloran, Co. Westmeath, C15KC78
€450,000
4 Bed3 Bath175 m²DetachedB E R BArcherstown, Delvin, Archerstown, Co. Westmeath, N91DY00
€470,000
5 Bed4 Bath192 m²DetachedB E R C2Lisclogher Great, Delvin, Co. Westmeath, N91XV10
€545,000
4 Bed3 Bath181 m²DetachedB E R C2