Sebring, Claremont Road, Howth, Dublin 13, D13X856
4 Bed · 1 Bath · Detached
€1,950,000
Highlights
- Panoramic sea views
- Direct access to Claremont Strand & Burrow Beach
- Large treelined 0.4 acre site
- Long private front driveway
- Summer chalet ideal for barbequing
- Spacious garage to side
- Two bright extended sunrooms
- Highly sought-after coastal location
- Walking distance along beach to Howth
- Oil-fired central heating
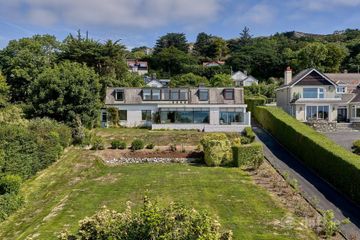
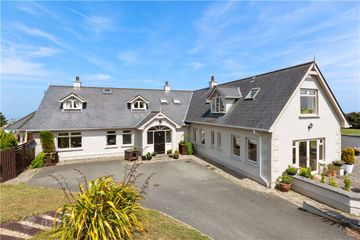
JB Kelly presents Sebring, a detached coastal residence occupying a remarkable beachfront site on Claremont Strand, one of the most sought-after and picturesque locations on the Howth Peninsula. Set on approximately 0.4 acres with direct access onto the beach, this is a rare opportunity to acquire a home in an exceptional waterfront setting with uninterrupted views across Burrow Beach, Ireland's Eye, Howth Harbour and the wider coastline. The property has been carefully maintained over the years and enjoys a private, mature setting sheltered by established trees and planting. Accessed via a long private driveway, the house sits comfortably within its generous site, with substantial gardens to the front and rear enjoying sunlight throughout the day. The mature grounds provide a high degree of privacy while maintaining a strong connection to the surrounding coastal landscape. The accommodation is arranged to maximise the property's unique setting and sea views. Entry is provided through either a bright front sunroom or an extended sun lounge to the side. The principal accommodation comprises a kitchen/breakfast room and a living/dining room, both enjoying views towards the beach and sea. There are four bedrooms, a family bathroom and a large attached garage providing valuable storage and further potential. To the rear, mature tree-lined gardens create a sheltered and secluded outdoor environment. Enjoy day-long barbeques and outdoor living in a cozy summer chalet soaking up the afternoon to evening sun to the front. A defining feature of Sebring is the quality of its site. Extending to approximately 0.4 acres, the property offers obvious potential for further enhancement, extension or redevelopment, subject to planning permission. The combination of direct beach frontage, substantial grounds and uninterrupted coastal views is rarely available and will appeal to purchasers seeking either a long-term family home or a landmark coastal project. Stepping directly from the rear garden onto Claremont Strand, owners can enjoy immediate access to one of Dublin's most scenic stretches of coastline. The ever-changing outlook across the bay provides a unique backdrop throughout the year, with views extending from Malahide and Ireland's Eye to Howth Harbour and the East Pier. Howth Village is within walking distance along the shoreline and offers a wide selection of restaurants, cafés, shops and marina facilities. The area is also well served by DART and bus connections, together with a range of sporting and recreational amenities. Sebring represents a rare opportunity to acquire a private coastal home on a substantial beachfront site in one of Dublin's most prestigious waterfront locations. The exceptional setting, direct beach access and significant development potential combine to create a property of considerable long-term appeal. ACCOMMODATION Sunroom 2.60 x 1.65m Overlooking front garden. Wooden floors, feature floor to ceiling windows with vaulted ceiling. Leading to front door. Entrance 0.80 x 1.65m Glass panelling. Hall 1.80 x 3.40 + 1.00 x 4.30m Bedroom 1 2.45 x 3.15m Overlooking front garden. Fitted wardrobes Bedroom 2 4.60 x 3.15m Seaviews. Fitted wardrobes. Bedroom 3 3.00 x 3.15m Overlooking front garden. Bathroom 2.60 x 2.00m Bath with shower over, WC, WHB, bidet. Bedroom 4 2.85 x 2.00 Seaviews. Living Room 4.50 x 6.45m Sea views. Marble open fireplace. Large floor-to-ceiling window and patio doors to rear garden. Kitchen/Dining Room 3.05 x 6.45m Seaviews. Laminate flooring, tiled flooring in kitchen area. Range of floor and wall-mounted presses. Dishwasher. Side Sun Lounge 2.10 x 4.95m Overlooking front garden. Floor-to-wall glazed sliding doors and windows. Tiled floors. Feature glazed vaulted roof light with downlighting surround. Utility Room 2.10 x 2.75m Guest WC. Door to rear garden. OUTSIDE - Long private front driveway. - Summer chalet. - Garage to side. - Gardens to rear. - Private access to beach.
BER Details
B E R E1€1,950,000
4 Bed · 1 Bath · Detached

Barbara Kelly
JB Kelly
Unit 4 Sutton Cross Shopping Centre,
Sutton,
Dublin 13
PSR Licence No. 003675
Similar properties in the area
The Manse, 103 Howth Road, Howth, Dublin 13, D13FY96
€2,000,000
4 Bed3 Bath243 m²DetachedB E R exempt19 Asgard Park, Howth, Howth, Dublin 13, D13E024
€2,350,000
4 Bed3 Bath219 m²HouseB E R BCarrickroe, Ceanchor Road, Baily, Howth, Dublin 13, D13KN34
€2,700,000
5 Bed3 Bath358 m²HouseB E R FThe Haven, Bailey Green Road, Howth, Co. Dublin, D13X798
€3,500,000
7 Bed4 Bath382 m²DetachedB E R C1