Rough Park, Ramelton, Co. Donegal, F92C868
3 Bed · 2 Bath · Detached
€395,000
Highlights
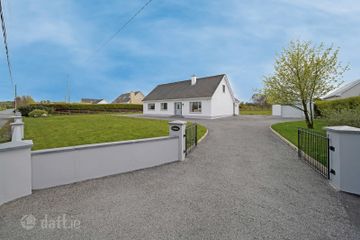
- Detached Bungalow with detached garage
- Occupying 0.54 acre site
- Constructed 1997
- Well maintained throughout
- Comprising 3 double bedrooms, each with walk in wardrobe
- Main Bedroom incorporates ensuite
- Garden to front with tar mac driveway
- Private rear garden to rear
- Oil fired heating
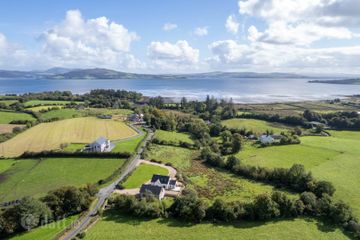
- Located in a scenic area convenient to the village of Ramelton.
Sherry FitzGerald Paul Reynolds are delighted to offer for sale this charming detached bungalow Situated in a pleasant and well-established residential area, this beautifully presented detached bungalow offers convenient access to the historic village of Ramelton and Letterkenny Town. The property is finished to a high standard throughout and features two spacious reception rooms, along with a modern open-plan kitchen and dining area on the ground floor—ideal for both everyday living and entertaining. There are three generous double bedrooms, all with built-in wardrobes, including a bright main bedroom with ensuite. Additional potential is provided by the attic space, which is suitable for conversion subject to the necessary permissions. Set on a 0.54-acre site, the home is surrounded by landscaped gardens and further benefits from a detached garage to the rear. Early viewing is highly recommended to fully appreciate all that this home has to offer. Entrance Hallway 5.7 x 5.5. Glass panel door on entrance. L shaped hallway. Carpet covering on floor. Hot press. Access to attic area. Living Room 5.7 x 4.6. Carpet covering on floor. Full length window promoting natural light. White marble fireplace with electric fire inset. Sitting Room 4.3 x 3.5. Carpet covering on floor. Media wall with inset TV and Electric fire below. High vaulted ceiling with velux window. Patio door to rear of property. Archway leading to dining area. Kitchen/Dining Area 7.0 x 3.3. Tiled flooring. Eye and low level units with double drainer sink and tiled splash back. Built in electric oven with four ring hob and overhead extractor fan. Integrated dishwasher. Plumbed for washing machine/tumble dryer. Breakfast bar divide between kitchen & dining area. Ample dining space with carpet covered floor and recessed ceiling lights. Bedroom 1 4.3 x 3.7. Carpet covering on floor. Built in wardrobe Ensuite 2.4 x 1.4. Tiled flooring and walls tiled floor to ceiling. Comprising w.c, wash hand basin and shower. Bedroom 2 4.0 x 3.3. Carpet covering on floor. Built in wardrobe. Bedroom 3 3.3 x 3.3. Carpet covering on floor. Built in wardrobe. Bathroom 3.4 x 1.8. Linoleum covering on floor. Tiled walls. Comprising w.c, wash hand basin and bath. Attic Suitable for conversion to further accommodation if required Detached Garage
BER Details
B E R D€395,000
3 Bed · 2 Bath · Detached

Austin Reynolds
Sherry FitzGerald Paul Reynolds
10 Lower Main Street
Letterkenny
Co. Donegal
PSR Licence No. 001168
Similar properties in the area
Gort Na Glèibe, Letterkenny, Co. Donegal
€405,000
4 Bed3 Bath130 m²DetachedB E R A221 The Fairways, Letterkenny, Co. Donegal, F92TF6V
€410,000
3 Bed3 Bath156 m²DetachedB E R C1Roughpark, Ramelton, Race End, Co. Donegal, F92C868
€420,000
3 Bed2 Bath138 m²DetachedB E R DRay, Rathmullan, Co. Donegal, F92KX2D
€425,000
4 Bed2 Bath156 m²DetachedB E R A