Oyster Island, Rosses Point, Rosses Point, Co. Sligo, F91RWK2
2 Bed · 1 Bath · Detached
Price on Application
Three Historic Cottages For Sale By Tender. A Rare Opportunity to Acquire a Piece of Local Maritime History. An exceptional and rare opportunity arises to acquire three traditional cottages situated on Oyster Island, off Rosses Point, Co. Sligo. These charming cottages have a unique history, having originally served as accommodation for lighthouse workers associated with the island's maritime heritage. Offering a distinctive connection to the area's past, the properties present an interesting opportunity for purchasers seeking a unique property in a truly special coastal setting. All the properties are in need of repair. The cottages are included on the record of protected structures in the Sligo County Development Plan 2024-2030. Prospective purchasers should be aware of the protected status of the properties, and the associated statutory requirements in relation to their conservation, maintenance and any proposed works. Cottages No's 2,3 and 4 are being offered for sale by tender in two separate lots, as follows: Lot 1: Cottage No 2 & 3: contained on a site c. 0.546 ha/c.1.35 acres. Lot 2: Cottage No 4: contained on a site c. 0.478 ha/c. 1.181 acres. Lot 3: Lot 3: Cottage No. 2, 3, & 4 contained on a site c. 1.042 ha/2.53 acres Tender documents available from Hegarty & Armstrong Solicitors, Millennium House, Stephen Street, Sligo. email: [email protected] Accommodation: No. 2 The Cottages Hall: Kitchen: 4 m x 3.1 m Fireplace. Utility: 1.7 m x 1.2 m Bedroom 1: 3.8 m x 3.1 m Fireplace. Bedroom 2: 3.7 m x 3.1 m Fireplace. Outside: Water Tank Garden shed Outside Toilet Front Garden. No. 3 The Cottages: Hall: Kitchen: 3.6 m x 3 m Solid Fuel Cooker. Diningroom: 3.6 m x 3 m Leading To Pantry: No entry Bedroom 1: 3.6 m x 3 m Bedroom 2: 3.6 m x 3.2 m Fireplace. First Floor: Attic Area 1: 5.3 m x 3 m Attic Area 2: 3.5 m x 3 m (bedroom) Outside: Water Tank Garden Shed Gardens front and rear No. 4 The Cottages Hall: Livingroom: 3.7 m x 3 m Fireplace. Kitchen: 3.6 m x 3 m Solid Fuel Cooker Belfast Sink Stairs to Diningroom 3.78 m x 3 m Sittingroom: 3.5 m x 3 m Fireplace First Floor: Bedroom 1: 3.8 m x 3 m Bedroom 2: 5.2 m x 2.5 m Outside: Lean to Shed. Viewings By Appointment. Access to the Island will be arranged on Saturday November 21st, and December 5th - Weather Permitting
BER Details
B E R exemptPrice on Application
2 Bed · 1 Bath · Detached
Walter Murphy
Murphy & Son Auctioneers Ltd
PSR Licence No. 001330
Similar properties in the area
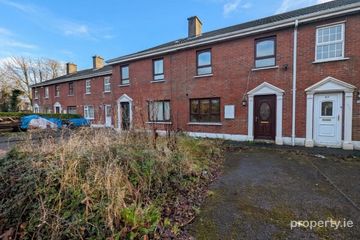
96 Rathbraughan Park, Ballytivnan, Co. Sligo, F91P5Y0
AMV: €150,000
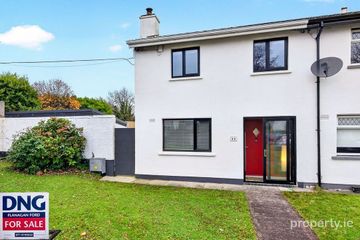
3 Bed1 BathHouseB E R C39 Avondale, Ballytivnan, Sligo, Co. Sligo, F91VF5E
€245,000
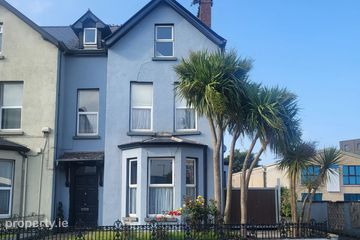
3 Bed2 Bath80 m²End of TerraceB E R B31 Beulah Terrace, Sligo, Co. Sligo, F91KVW0
€325,000
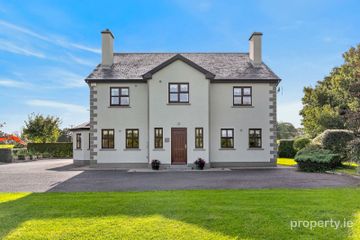
5 Bed3 Bath22535 m²DetachedB E R E1Cuanmore House,Shannon Eighter, Sligo, Co. Sligo
€695,000
8 Bed7 Bath276 m²DetachedB E R C