Newport Road, Castlebar, Co. Mayo, F23WD68
4 Bed · 2 Bath · Detached
€450,000
Highlights
- This is a rare opportunity to acquire a spacious detached residence in one of Castlebar's most sought-after locations
- A large 4 Bedroom detached home with 2 reception rooms
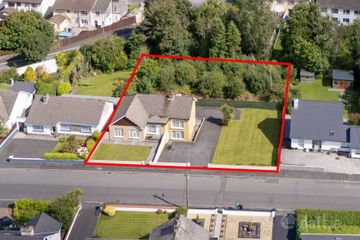
- Large site area - 1200 square metres (0.3 acres) - offering space and privacy
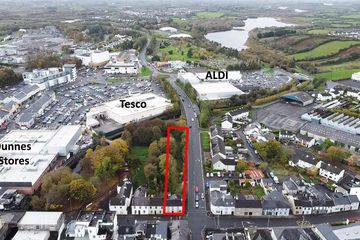
- A prime location - beside Lough Lannagh Park and within 750 m of Castlebar Town Centre
- A light filled south facing garden with patio area & mature landscaping
- Potential for attic conversion to a home office / additional accommodation
- Ideally suited for families or professionals seeking comfort, space, and proximity to town amenities.
- Available with Vacant Possession
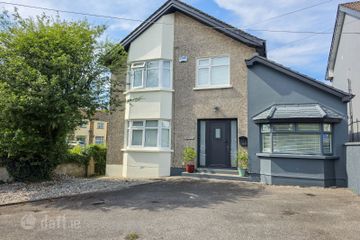
LOCATION This property is Ideally positioned on The Newport Road, near to St. Gerald’s DLS College at the gateway to Lough Lannagh Park – it enjoys one of Castlebar’s most desirable settings. Residents of this area benefit from quiet scenic walks, nearby primary and secondary schools, and easy access to the town’s shops, cafes, and cultural attractions. Castlebar is the regional centre for employment & administration in County Mayo. It is home to the renowned Linenhall Arts Centre, The Royal Theatre & Events Centre, an excellent 18-hole Parkland Golf Course, the Castlebar to Turlough Great Western Greenway and it has an increasing number of award winning restaurants and eateries. DESCRIPTION & SCHEDULE OF ACCOMMODATION This beautifully maintained home offers bright, well-proportioned living spaces across approximately 145 square metres. The interior blends traditional character with practical family living, featuring two elegant reception rooms, a spacious kitchen/dining area, and four generously proportioned bedrooms. ENTRANCE HALL: (7.25m x 1.70m) + (8.75m x 1.00m) + (3.30m x 1.10m) Laminate over concrete floor. Painted plastered walls and ceiling. Picture rail. Wall hung central heating radiator x2. SITTING ROOM: 4.90m x 4.10m Laminate over concrete floor. Painted plastered walls and ceiling. Ceiling and centrepiece coving. Wall hung central heating radiator. Dado rail. Marble fireplace with cast iron insert and ceramic tile, marble hearth and over mantle, brass surround. LIVING ROOM: 5.85m x 2.90m Laminate over concrete floor. Painted plastered walls and ceiling. Ceiling and centrepiece coving. Wall hung central heating radiator. Stone fronted open fireplace with back boiler, ceramic hearth, timber surround & over mantel. Display cabinet. BEDROOM 1: 4.20m x 4.20m Laminate over concrete floor. Painted plastered walls and ceiling. Wall hung central heating radiator x 2. Recessed double wardrobe. UNDERSTAIRS STORAGE CLOSET: Storage closet accessible by door from entrance hall. BEDROOM 2: 3.00m x 3.00m Laminate over concrete floor. Painted plastered walls and ceiling. Wall hung central heating radiator. Recessed wardrobe. BEDROOM 3: 2.90m x 4.00m Laminate over concrete floor. Painted plastered walls and ceiling. Wall hung central heating radiator. BATHROOM: 1.80m x 2.65m Ceramic tile over concrete floor. Painted ceiling. The walls are extensively tiled. Separate bath and shower cubicle. Wash hand basin and pedestal. Pan. Wall hung central heating radiator. HOTPRESS: 0.85m x 1.75m Concrete floor. Extensively shelved. Plumbed for a washing machine. WC: 1.00m x 1.90m Laminate over concrete floor. Ceramic tiles on walls - floor to ceiling. Painted plastered ceiling. Wash hand basin and pedestal. Pan. KITCHEN/DINING ROOM: 3.60m x 7.00m Kitchen: Ceramic tile over concrete floor. Ceramic tile splashback over worktop. Plentiful under worktop storage and over worktop cabinet storage. Wall hung central heating radiator. Dining area: Laminate over concrete floor. Painted plastered walls and ceiling. Wall hung central heating radiator. STAIRS TO FIRST FLOOR: Carpet over timber stairs. Handrail. BEDROOM 4 (on 1st floor): 5.00m x 3.70m Laminate over timber floor. Painted plastered walls and ceiling. ATTIC: A large attic space is situated opposite bedroom 4. It is accessible by door and offers potential for additional accommodation or storage. EXTERIOR & GARDEN SHED PATIO AREA: This property’s mature gardens frame a private, south-facing rear space ideal for relaxation or entertaining with an enclosed patio area. Gardening enthusiasts will also enjoy this feature. From the front, there are picturesque views toward Nephin and Croaghmoyle mountains. A remodelled outbuilding could also serve as a home office, studio, gym, or workshop. The property is accessed by drive-way directly from the Newport Road with steps rising from the access drive to the front entrance door. Mature griselinia hedging interspersed with ivy is well established along the walls around the perimeter of the site. This property is situated in a very attractive location – at the point of access to Lough Lannagh Park (on the Garryduff side). This is a significant amenity in Castlebar and is in daily use by walkers & joggers from the town and surrounding areas. It is within short walking distance of Castlebar town centre, all shops & all amenities of the town. The overall accommodation area measures approximately 145 square metres (1560 square foot). The overall site area measures approximately 1200 square metres. SERVICES Mains water, mains drainage, oil fired central heating, mains electricity.
BER Details
B E R F€450,000
4 Bed · 2 Bath · Detached
Frank Cloherty
Frank Cloherty
Charter House,
Linenhall Street
PSR Licence No. 001404
Similar properties in the area
24 Garryduff Drive, Pound Road, Castlebar, Co. Mayo, F23V129
€425,000
4 Bed2 BathDetachedB E R C3House, Apartment and Site, 86 Curragh, Castlebar, Co. Mayo, F23D273
€450,000
5 Bed6 Bath196 m²DetachedB E R FNewtown, Castlebar, Co. Mayo, F23FK15
€450,000
4 Bed2 BathSemi-DB E R E2Bun An Cnoic, 11 Churchview Villas, Castlebar, Co. Mayo, F23XH48
€465,000
4 Bed3 BathDetachedB E R C