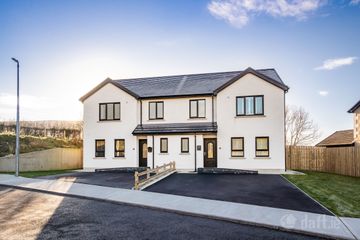
Meenalooban, Linsfort, Buncrana, Co. Donegal, F93X7D4
4 Bed · 1 Bath · Detached
€295,000
Highlights
- Mature elevated 0.5 acre site
- Overlooking Lough Swilly & Donegal Hills
- On Wild Atlantic Way
- Dual central heating
- Bright south facing accommodation
This property, built in 1992, stands on a mature raised 0.5-acre site on the lower side of the road with views of Lough Swilly and the Donegal Hills at Meenalooban, Linsfort, c3 miles from Buncrana. The 4 bedroom bungalow has dual central heating and has been unoccupied for more than two years and maybe eligible for the Vacant Home Renovation Grant The 1140 sq ft accommodation features bright and spacious living and dining areas, as well as two ground floor bedrooms, two attic bedrooms and white aluminium double glazed windows making this an excellent holiday or rental home in this beautiful, scenic area on the Wild Atlantic Way. The Eircode for the Property is F93 X7D4 ACCOMMODATION COMPRISES; Enter over Entrance Arch, into; GROUND FLOOR Central Hallway - 8'10" (2.69m) x 10'0" (3.05m) With oak effect laminate flooring Hall Cupboard - 1'4" (0.41m) x 3'3" (0.99m) Enter into; Living Room - 12'5" (3.78m) x 15'3" (4.65m) Front and side facing, with oak effect laminate flooring, fireplace with raised tile hearth, ornate tiled surround, carved mantle, painted white, back boiler. Enter through glass panelled door, into; Dining Room - 10'0" (3.05m) x 10'7" (3.23m) South facing, with oak laminate flooring Glass panelled doors, leading to; Kitchen Area - 19'4" (5.89m) x 9'7" (2.92m) South facing, with oak laminate flooring, white kitchen units, black and grey speckled worktop, south, view facing sink, with views of Lough Swilly, four ring gas hob with extractor fan above, eye level Indesit grill and oven. Enter into; Utility Room - 10'0" (3.05m) x 4'10" (1.47m) South facing, with oak laminate flooring, plumbed for washing machine and tumble dryer, integrated internal burner WC - 3'0" (0.91m) x 4'10" (1.47m) Side facing, tile effect linoleum flooring, WC, corner wash hand basin Hallway 2 - 3'2" (0.97m) x 11'4" (3.45m) With oak laminate flooring WC / Shower Room - 6'0" (1.83m) x 6'3" (1.91m) Front facing, with tile effect linoleum form, wash hand basin, WC, corner shower, fully tiled, main fed Hot Press - 2'0" (0.61m) x 4'0" (1.22m) Bedroom 1 - 12'0" (3.66m) x 12'6" (3.81m) Front facing Bedroom 2 - 8'5" (2.57m) x 7'10" (2.39m) Open tread staircase, leading to; ATTIC SPACE Landing - 2'0" (0.61m) x 7'10" (2.39m) With pine flooring Bedroom 3 - 12'6" (3.81m) x 9'0" (2.74m) With 2`10` w x 3` d dormer bay WC / Shower Room - 8'0" (2.44m) x 5'6" (1.68m) Rear and view facing, with tiled floor Bedroom 4 - 11'0" (3.35m) x 3'0" (0.91m) With 2`10` w x 3` d dormer bay Directions From Buncrana, drive out towards Linsfort, c 3 miles, turn left into stoned driveway with parking for 3-4 cars. Notice Please note we have not tested any apparatus, fixtures, fittings, or services. Interested parties must undertake their own investigation into the working order of these items. All measurements are approximate and photographs provided for guidance only.
BER Details
B E R D2€295,000
4 Bed · 1 Bath · Detached
McCauley Properties
McCauley Properties
PSR Licence No. 002017