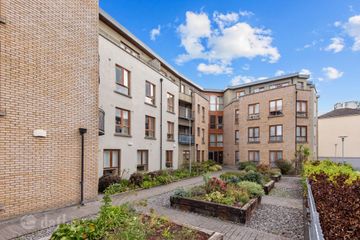
Maresa, 5 Sallynoggin Road Lower, Sallynoggin, Co Dublin, A96 XA66
2 Bed · 1 Bath · Terrace
€395,000
Highlights
- Two bright and spacious bedrooms
- Welcoming living area with a warm, homely feel
- Well-appointed kitchen with ample storage
- Private courtyard garden – low maintenance and perfect for outdoor relaxation
- Prime central location close to shops, cafés, and transport links
‘Maresa’, 5 Lower Sallynoggin Road presents an exceptional fusion of comfort, character, and convenience. Ideally positioned in the heart of the vibrant and well-established Sallynoggin community, this charming two-bedroom cottage offers a rare opportunity to acquire a home of warmth and distinction in a highly desirable setting. Ready for immediate occupation and rich in character, it is perfectly suited to first-time buyers, those seeking to downsize, or anyone in search of a well-connected retreat. Upon entering, one is welcomed into an inviting and beautifully proportioned living space, ideal for both quiet relaxation and effortless entertaining. The property comprises two well-appointed bedrooms, each providing a tranquil haven enhanced by an abundance of natural light. The kitchen is thoughtfully arranged, combining practicality with understated style to maximise both space and functionality. The location is second to none, with an excellent array of amenities on the doorstep, including local shops, schools, parks, and eateries. Superb public transport links and ease of access to surrounding areas ensure that convenience is at the forefront of daily living. Altogether, this delightful cottage offers a harmonious balance of charm and modern-day ease. Whether embarking on homeownership or seeking a more manageable residence, ‘Maresa’ promises a lifestyle defined by comfort and a strong sense of community. Entrance hall: laminate wood flooring, central light, Alarm Living room: 4.18m x 3.20m. wooden flooring, central light, picture light Bedroom 1: 3.31m x 3.02m. double room, wooden flooring, central light, built-in wardrobes Corridor: central light laminate wood flooring Kitchen: 2.86m x 2.78m. tiled flooring, floor and eyelevel cabinets, standalone electric cooker, extractor fan, under counter fridge freezer, stainless steel sink unit, door to rear patio garden Shower room: tiled floors, WC, wash hand basin, window, corner shower suite with Triton electric shower Bedroom 2: 3.20m x 2.50m. double room, wooden flooring, built in wardrobes and storage, central light Rear patio garden: with wooden fencing and gravel To the rear: a charming courtyard garden provides a private oasis — perfect for morning coffee, al fresco dining, or simply unwinding in a quiet setting. Its low-maintenance design ensures you can enjoy outdoor living with ease.
BER Details
B E R D€395,000
2 Bed · 1 Bath · Terrace

Pippy Proger
Sherry FitzGerald Dun Laoghaire
35 Upper Georges Street,Dun Laoghaire,Co. Dublin
PSR Licence No. 002183
Similar properties in the area
2 The Ogham, Granitefield Manor, Rochestown Avenue, Dun Laoghaire,Co Dubli, A96 W998
€375,000
2 Bed2 Bath70 m²ApartmentB E R B35 Belville Court, Johnstown Road, Cabinteely, Co. Dublin, A96 W965
€375,000
2 Bed2 Bath80 m²ApartmentB E R B3Plot B, Site @ Rear, 26 Cluny Grove, Killiney, Co. Dublin, A96 X022
€420,000
4 Bed3 Bath166 m²DetachedB E R exemptGlenageary Road Upper, Glenageary, Co. Dublin, A96P8X9
€424,950
2 Bed1 Bath62 m²ApartmentB E R C2