Macetown, Mullingar, Co. Westmeath, N91CC9X
4 Bed · 3 Bath · Detached
€585,000
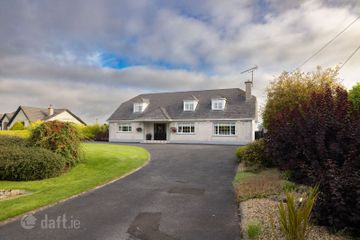
This impressive four-bedroom detached residence with garage is set on a superb c.1-acre site of mature, landscaped gardens, offering the perfect balance of space, privacy, and convenience. Ideally positioned in a peaceful countryside setting, yet just 6km from Mullingar, this property presents a fantastic opportunity for families seeking a spacious home with ample outdoor space. Extending to a generous footprint, the accommodation is bright, comprising a welcoming entrance hall with carpet flooring leading to a spacious living room with carpet flooring and a feature fireplace with marble surround. The kitchen/dining area is a large open-plan space is fully fitted with ample storage, a solid fuel stove with back boiler and direct access to the rear garden. A home office/study with lino flooring, a utility room, guest WC, back kitchen, and a separate dining room complete the ground floor. Upstairs, there are four generously sized bedrooms, all with built-in wardrobes, including a master bedroom with en-suite, along with a well-appointed family bathroom. The layout offers excellent space and flexibility for growing families. Externally, the property truly excels, with a driveway, extensive mature gardens, and a covered porch area. The inclusion of both an attached garage and a large detached garage provides superb storage, workspace, or further potential. Located just off the N52 with easy access to the N4, this home combines tranquil rural living with excellent connectivity. A standout family home on a prime site—early viewing is highly recommended. Accommodation Entrance Hall 3.66m x 4.25m (12' x 13'11"): Carpet, spacious hallway. Living Room 3.6m x 6.08m (11'10" x 19'11"): Carpet, open fireplace with marble surround, South East aspect, built in hardwood cabinet. Study 3.3m x 3.65m (10'10" x 12'): Lino flooring. Kitchen/Dining 3.65m x 7.5m (12' x 24'7"): Tiled splashback, lino flooring, fitted kitchen units, integrated electric oven/hob, composite countertops, Solid fuel stove with back boiler, coving, South west aspect, hardwood corner cabinet, patio door to rear. Utility Room 2.08m x 3.39m (6'10" x 11'1") & 1.27m x 1.49m (4'2" x 4'11"): Lino flooring, fitted units, sink, composite countertops, coving. Storage Room 1.43m x 2.12m (4'8" x 6'11"): Carpet floor, heating control. Guest WC 1.36mx 3.34m (4'6"x 10'11"): Tiled, WC, wash hand basin, shower cubicle with electric shower, shaving mirror, vanity mirror with wall light, storage press. Back Kitchen 1.2m x 2.34m (3'11" x 7'8"): Lino floor, access to rear, South West aspect. Dining Room 3.58m x 3.64m (11'9" x 11'11"): Carpet floor, large, bright, Sout West facing. Garage 6.51m x 5.59m (21'4" x 18'4") & 3.3m x 2.4m (10'10" x 7'10"): Double doors. Garage Storage Room 0.83m x 1.54m (2'9" x 5'1"): Landing 5.5m x 3.68m (18'1" x 12'1"): Carpet, coving, wall lights. Bedroom One 3.6mx 3.47m (11'10"x 11'5"): Double room, carpet floor, built in wardrobes, wash hand basin with storage, wall mirror. Accommodation Cont’d Bedroom Two 3.66m x 3.61m (12' x 11'10"): Double room, carpet, built in wardrobes, wash hand basin, coving. Bedroom Three 3.82m x 3.69m (12'6" x 12'1"): Carpet, built in wardrobes, south west aspect. En-Suite 1.64m x 2.46m (5'5" x 8'1"): Tiled, WC, wash hand basin, mixer shower, wall mirror and light. Bathroom 2.6m x 2.37m (8'6" x 7'9"): Tiled, WC, wash hand basin, bath, wall mirror and light. Bedroom Four 3.63m x 3.74m (11'11" x 12'3"): Carpet, built in wardrobes, south west aspect. Special Features & Services • Substantial country property • Situated on 1 acre approx. • 4 Bedroom detached • OFCH & SFCH • Well landscaped garden and hedging • Elevated and dry site • 10 minutes to Mullingar • 10 Minutes to Delvin • Located just off the N52 with easy access to N4 • South west facing rear garden • Ample parking space • Attached garage and detached garage • Mature beech hedging • Generously sized bedrooms • Quiet country area • Easy access to major towns • PVC windows and doors • Ample utility and storage space • Covered front and rear porches • Mains water and septic tank • Iron Gates, stone piers and walls • Gravel driveway • Covered rear porch
BER Details
B E R C1€585,000
4 Bed · 3 Bath · Detached

Gary Corroon M.I.P.A.V.
Sherry FitzGerald Davitt & Davitt
ICS House, The Square , Castlepollard, Co. Westmeath
PSR Licence No. 001440
Similar properties in the area
Owel, Ballinderry Gardens, Ballinderry, Mullingar, Co. Westmeath, N91 D8W7, Mullingar, Co. Westmeath
€535,000
4 Bed4 Bath177 m²End of TerraceB E R A2Owel, Ballinderry Gardens, Ballinderry, Mullingar, Co. Westmeath, N91 D8W7, Mullingar, Co. Westmeath
€535,000
4 Bed4 Bath177 m²TerraceB E R A2Tornanstown, Gaybrook, Gainestown, Co. Westmeath, N91H3C2
€535,000
6 Bed2 Bath251 m²HouseB E R B46 Gleann Petit Drive, Mullingar, Co. Westmeath, Mullingar, Co. Westmeath, N91W7WR
€549,950
4 Bed2 BathDetachedB E R B