Knockroe, Attymon, Athenry, Co. Galway
4 Bed · 3 Bath · Detached
€550,000
Highlights
- A-rated energy-efficient home
- Air-to-water heating system
- Underfloor heating throughout
- Hollowcore Flooring
- Individual temperature controls in every room.
- Ventilation system
- Modern, high-end electrical finishes throughout
- Kerbs and footpaths laid
- Front wall built
- New A-rated LED lighting
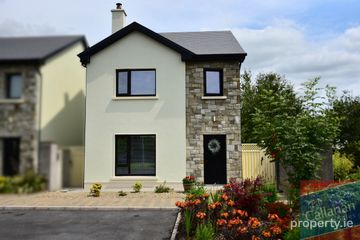
Frank Sweeney & Co. are offering for sale this 4 bedroom A rated detached house at Knockroe, Attymon, Athenry, Co. Galway. The property is currently under construction nearing completion to a builders finish. This will allow the purchaser to put their own personal touch on the house with their own personal internal finishes. This is a spacious house with great living space. There is a large kitchen/diner that is open plan to both the conservatory and living room whilst also having a sitting room. Upstairs there are 4 double bedrooms (one en-suite) and a main bathroom. Externally the grounds are finished with a block wall boundary to the front and fencing to the side and rear. Kerbed and seeded lawn that is starting to grow. Stone chip driveway. The property is at Knockroe, Attymon, Athenry but is very close to Raford in the town-land of Kiltullagh, Athenry, Co. Galway and is ideally located for convenient commute to Galway City. Situated just 6 kilometers from the M6 motorway junction at the Galway Plaza and Attymon train station with services to Galway and Dublin is 5km away.Only 2.2km from Raford National School, 12km to Athenry town with 3 second level schools, Aldi & Tescos and 14km to Loughrea with further secondary schools and supermarkets. The Earl Inn pub and recently revamped restaurant are within 2 min drive. This is a great location for countryside living with infrastructure, schools and shopping withing easy reach. > PROPERTY SPECIFICATIONS > ENERGY EFFICIENCY & HEATING > A-rated energy-efficient home > Air-to-water heating system > Underfloor heating throughout > Individual temperature controls in every room. > Ventilation system. > Insulated attic and walls > WINDOWS, DOORS & ARCHITECTURAL FEATURES > High-performance window system & external doors including patio doors. > Contemporary stone-faced A-frame design > Impressive vaulted ceiling > Modern open-plan living space > ELECTRICAL & TECHNOLOGY > Electric vehicle charging point > New A-rated LED lighting > Modern, high-end electrical finishes throughout > EXTERNAL FEATURES > Wastewater treatment system > Lawns sown > Kerbs and footpaths laid > Front wall built > Hedge and fence perimeter to be sown. Accommodation Ground Floor Entrance Hallway - 4.5m x 2.2m - Sitting Room - 4.5m x 3.95m - Living Room - 5.4m x 3.95m - Kitchen/Diner - 7.1m x 3.5m - Utility - 3.7m x 1.9m - Bathroom - 2.5m x 1.5m - Plant room - 1.1m x 1.5m - Sunroom/Conservatory - 4m x 3.5m - Upstairs Landing - 2.325m x 5.6m - Bedroom 1 - 3.95m x 3.5m - En-suite - 3.35m x 2m - can be split to make walk in wardrobe Bedroom 2 - 3.7m x 3.5m - Walk in wardrobe - 1.1m x 2m Bedroom 3 - 3.3m x 4.075m - Walk in wardrobe - 1.1m x 2m Bedroom 4 - 3.95m x 3.3m - Main Bathroom - 2.7m x 2.3m - Viewings strictly by appointment with the sole agents Frank Sweeney & Co. Frank Sweeney & Co and its employees seek to have accurate information on this advertisement. However, Frank Sweeney & Co. cannot guarantee the accuracy, currency or completeness of the information and material on this advertisement (including any measurements, drawings, plans, photos or descriptions). Users of this advertisement should make their own inquiries as to the accuracy, currency or completeness of such information and material including inspecting, visiting, measuring and obtaining your own legal, financial, property or other appropriate advice. To the extent permitted by law, Frank Sweeney & Co. disclaims any liability for any loss or damage suffered by persons relying on any information or material (including its accuracy, currency or completeness) on this advertisement.
BER Details
B E R A2€550,000
4 Bed · 3 Bath · Detached
Brian Sweeney
Frank Sweeney & Co
Frank Sweeney & Co
PSR Licence No. 003916
Similar properties in the area
61 The Glade, Athenry, Athenry, Co. Galway, H65XV27
€575,000
4 Bed3 Bath178 m²DetachedB E R B32 Pairc Na Ri, Tuam Road, Athenry, Co. Galway, H65V603
€580,000
4 Bed3 Bath113 m²DetachedB E R A3West Winds, Raheen Road, Athenry, Co Galway, H65VX33
€580,000
4 Bed2 Bath179 m²BungalowB E R D24 Cui Daibhi, Athenry, Co. Galway, H65NF74
€595,000
4 Bed3 Bath193 m²DetachedB E R B