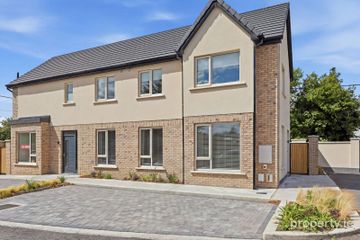
House Type A, Summer Court, Dunboyne, Co. Meath
3 Bed · 3 Bath · Semi-D
€570,000
Hallway 1.87m x 5.08m An inviting hallway with an elegant wooden flooring, a stylish staircase runner, guest W.C. and understairs storage. Living room: 3.33m x 4.65m A bright and spacious living room with polished wooden flooring, large treble glazed windows flooding the space with natural light and elegant pocket doors that open into a modern kitchen and dining area. Kitchen: 3.75m x 4.73m. A modern contemporary kitchen featuring ample storage cabinets, sleek countertops, and high-quality modern appliances. Includes a spacious dining area ideal for family meals and entertaining, with access to a large rear garden through glass sliding doors. Natural light floods the space, enhancing its warm and inviting ambiance. Utility room: 1.45m 2.25m With generous storage capacity alongside a built-in washing machine and dryer. Guest Bathroom: 1.45m x 1.33m: Featuring tiled floors, partially tiled walls, a wash hand basin and a W.C.. Landing: 3.10m x 3.58m spacious landing with carpeted flooring. Primary bedroom: 3.39m x 3.57m. Spacious room featuring plush carpeted flooring, a walk-in closet for ample storage and a modern ensuite bathroom with premium fixtures. Primary Ensuite: 1.25m x 2.52m With elegant floor-to-ceiling tiling, a spacious walk-in shower with a sleek glass door, a modern wash hand basin (W.H.B), and a conveniently positioned water closet (W.C). Walk in closet: 1.81m 1.89m with carpeted flooring and contemporary wardrobes. Main bathroom: 2.13m x 1.54m: Featuring elegant floor-to-ceiling tiling, a spacious bathtub, a modern shower unit, a sleek wash hand basin (W.H.B), and a contemporary toilet (W.C). Bedroom 1: 3.08m x 3.19m: With carpeted flooring, integrated wardrobes, and ample natural light through a large window. Bedroom: 2: 2.12m x 3.19m Featuring carpeted flooring, built-in wardrobes, and ample storage space for convenience. Total area: 103 Sq.M - 1109 Sq.Ft approx Externally: There is a cobbled driveway to the front with two parking spaces. The rear garden offers tiled porcelain patio leading out from the property, seeded lawn and a timber fencing to the boundary.
BER Details
B E R A2€570,000
3 Bed · 3 Bath · Semi-D

Danny Butler MIPAV MMCEPI
Smith & Butler Estates
238 Swords Road, Santry, Dublin 9
PSR Licence No. 004200
Similar properties in the area
9 The Grove, Sadleir Hall, Dunboyne, Co. Meath, A86HY47
€550,000
4 Bed3 Bath119 m²Semi-DB E R C6 Summer Court, Summerhill Road, Dunboyne, Co. Meath, A86EH60
€570,000
3 Bed3 Bath103 m²Semi-DB E R A13 The Crescent, Dunboyne Castle, Dunboyne, Co. Meath, A86K407
€570,000
4 Bed3 Bath135 m²Semi-DB E R C6 The Avenue, Lutterell Hall, Dunboyne, Co. Meath, A86YT57
€585,000
4 Bed3 Bath118 m²Semi-DB E R B2