Forth View, Polldoon, Foulksmills, Co. Wexford, Y35P3K7
4 Bed · 3 Bath · House
€380,000
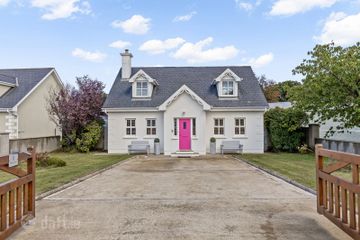
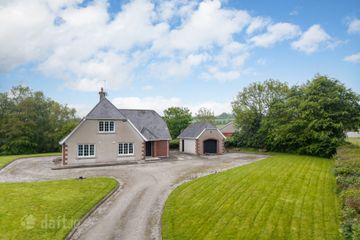
A superb four/five bedroom detached residence ideally located at Forth View, Foulksmills, offering spacious and well maintained accommodation in a peaceful setting just a short stroll from Foulksmills Village. This attractive home is presented in excellent condition throughout and sits on beautifully landscaped gardens, providing both privacy and generous outdoor space. The property is further enhanced by a detached triple garage, ideal for storage, hobbies or additional parking, with excellent potential for conversion to additional living accommodation (subject to the necessary planning permission). Approached via a feature stone wall entrance, the home benefits from a tarmac driveway with ample parking. Internally, the property offers bright and flexible living accommodation suited to modern family living, including a sunroom that overlooks the gardens and the option of a home office or fifth bedroom. Oil fired central heating ensures comfort year round. Conveniently located just 20 minutes drive from both Wexford Town and New Ross, the property enjoys easy access to a range of schools, sports clubs and the many amenities that County Wexford has to offer. This is an excellent opportunity to acquire a quality home in a convenient Village location, combining countryside charm with everyday accessibility. Virtual tour online. Entrance Hall 5.25m x 3,96m. Stairs to landing, carpet to floor. Living Room 5.17m x 4.64m. Feature bay window, open solid fuel fireplace. Office /Bedroom 2.85m x 2.7m. Carpet to floor. Main Bedroom (ground floor) 4.4m x 3.88m. Carpet to floor, door to ensuite, door to walk in wardrobe. Walk in wardrobe 2.67m x 2.14m. Shelving, storage, carpet to floor. Ensuite Bathroom 2.67m x 1.64m. w.c w.h.b shower, tiled. Main Bathroom 3.11m x 2.16m. w.c. w.h.b shower, bath, fully tiled. Kitchen Dining Room 5.84m x 4.13m. Custom made fitted kitchen including Island, open plan to sun room, door to utility, tiled floors. Utility Room 2.37m x 1.8m. Fitted unit, plumbed, oil burner, tiled floor, door to gardens. Sun Room 3.81m x 3.66m. Double doors to gardens. Landing Carpet to floor. Bathroom 3m x 2.13m. w.c. w.h.b. shower. Bedroom 4.42m x 3.28m. Carpet to floor. Bedroom 4.73m x 2.84m. Carpet to floor. Bedroom 5.95m x 3.55m. Panoramic views, carpet to floor. Outside Triple Garge Feature L shaped triple garage with roller doors (one automated) and w.c. Option to convert subject to planning. Paddock/Gardens Stud rail paddock & Gardens.
BER Details
B E R C3€380,000
4 Bed · 3 Bath · House

Joe Bishop
DNG McCormack Quinn
Unit DPierce CourtPaul QuayWexfordY35 X795
PSR Licence No. 004222
Similar properties in the area
8 Hilltown Court, Ballymitty, Tullycanna, Co. Wexford, Y35V044
€435,000
4 Bed3 Bath149 m²DetachedB E R BCoolateggart, Taghmon, Co. Wexford, Y35EH36
€449,000
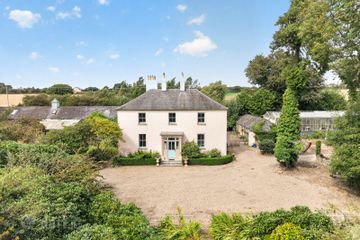
4 Bed3 Bath154 m²DetachedB E R C1The Old Rectory, Horetown Glebe, Deerpark, Foulksmills, Co. Wexford, Y35W016
€875,000
5 Bed3 BathDetachedB E R exempt