Former Parochial House, Carracastle, Co. Mayo, F45W822
3 Bed · 2 Bath · Detached
€200,000
Highlights
- Charming period House with lots of character.
- Sits on 0.89 of an Acre.
- Lock up shed to the rear.
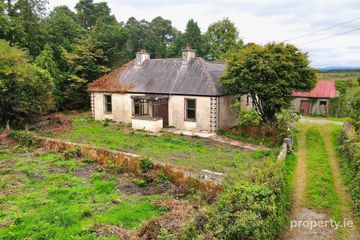
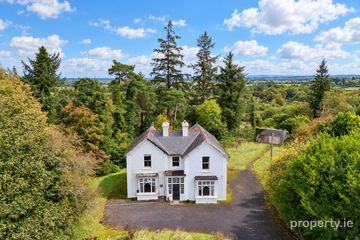
Detached three bay, two-storey former parochial house. Such a property seldom comes to the market. It's elegant facade echoes of a bygone era where attention to detail was not spared. Formerly a Parochial House in the quiet village of Carracastle the property is in need of rescuing. With 3 Bedrooms, 2 reception rooms, kitchen, dining area, ground floor w.c. utility, family bathroom and with many original period features still intact this property could make an exceptional original family home. Occupying a site of circa 0.89 Acres set in grounds with wrought iron piers and wrought iron double gates. Gardens to the front, sides and rear with the benefit of a lock up shed for storage. Septic tank on site. Electricity and water connected. The property has been vacant 2 years Nov. 2026. Included in the sale is a plot forestry circa 2.4 Acres located along the L1331 benefiting from road frontage. The village of Carracastle is located at the mid point between the towns of Charlestown and Ballaghaderreen. The Village has its own Church, pub, shop, excellent National School and Creche with after school care. This is a rare opportunity to purchase a characterful home in a lovely quiet village setting. Please Note: Prospective purchasers should note that the property is a protected structure, and any proposed renovation or alteration works will be subject to the relevant planning and conservation requirements. Joint Selling Agents: Sherry Fitzgerald Hanley, Swinford. Porch: 1.2 m x 2.1 m. With period tile flooring. Hallway: 2.1 m x 6.0 m. With period tile flooring, coving to the ceiling and carpet staircase leading to the first floor. Reception Room 1: 6.0 m x 4.2 m. Large bright room, with solid timber floor, high ceiling with coving, open fireplace and double aspect windows including an impressive classically-detailed box bay window showing ecclesiastical glazing patterns to the front and a sash window to the side allowing for lots of natural light. Reception Room 2: 4.3 m x 3.6 m. Another large bright room to the front of the house with carpet floor, high ceilings with coving, double aspect windows including another impressive classically-detailed box bay window showing ecclesiastical glazing patterns to and a sash window to the side. Dining Room: 3.5 m x 4.3 m. Solid fuel stove with surround red brick. Wooden flooring. Kitchen 4.3 m x 2.2 m. Fully fitted kitchen units. Wooden flooring. Utility Room: 2.1 m x 2.1 m. With tile floor. Ground floor w.c.: 1.3 m x 1.3 m. Includes w.c. and wash hand basin. Bedroom 1: 5.9 m x 4.1 m. Large bright double room to the front of the house with solid timber floor, double aspect sash windows allowing for lots of natural light and an open fireplace. Bedroom 2: 4.2 m x 3.6 m. Double room to the front of the house with solid timber floor and double aspect sash windows allowing for lots of natural light. En-Suite: 2.5 m x 2.3 m. Fully tiled with w.c., wash hand basin and shower. Walk-in-Wardrobe: 1.6 m x 2.5 m. Shelved and hanging space. Bedroom 3 / Office: 1.0 m x 2.2 m. With carpet floor. Family Bathroom: 2.1 m x 2.2 m. Lino flooring, fully tiled walls, w,c, wash hand basin and bathtub. Eircode: F45 W822
BER Details
B E R F€200,000
3 Bed · 2 Bath · Detached
Brendan Kenny
Connaught Property
Connaught Property, Market Square, Charlestown, Co Mayo.
PSR Licence No. 001420
Similar properties in the area
Brackloon South, Charlestown, Co. Mayo, F12HX44
€190,000
4 Bed1 Bath117 m²DetachedB E R GFormer Parochial House, Carracastle, Ballaghaderreen, Co Mayo, F45W822
€200,000
3 Bed2 Bath200 m²DetachedB E R FCurrinah, Carracastle, Ballaghaderreen, Roscommon, F45E403
€425,000
3 Bed2 Bath125 m²DetachedB E R CCloonfane, Charlestown, Mayo, F12DY93
€430,000
4 Bed4 Bath199 m²DetachedB E R B2