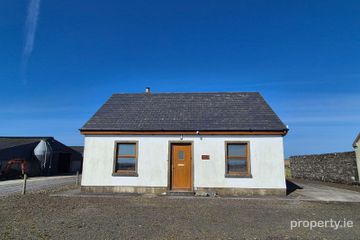
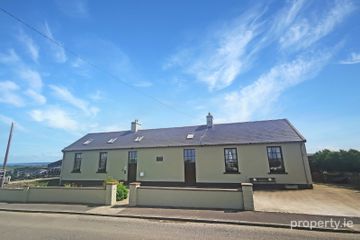
Fierd Lower, Cross, Feeard, Co. Clare, V15YT44
4 Bed · 2 Bath · Detached
Price on Application
Highlights
- Ideal location on the Loop Head Peninsula in west Clare
- In Part Folio CE13594F
- Eir Code: V15 YT44
- 140 sq. meter country cottage that has excellent potential
- Solid fuel stove with double glazed windows
Pat Considine Auctioneers is delighted to present this exciting opportunity to acquire a detached dwelling set in the peaceful countryside of Fierd Lower, Cross, Carrigaholt, Co. Clare. Set on C. 4 acres, this property enjoys a sought-after rural location along the scenic West Clare peninsula. It’s just a 20-minute drive from the seaside town of Kilkee, approximately 1 hour and 15 minutes from Ennis, and easily accessible to all that West Clare has to offer. Carrigaholt is a charming coastal village known for its welcoming community, beautiful natural surroundings, and key local amenities including a café and the renowned Long Dock Restaurant. This residence offers fantastic potential with a layout extending to 140 sq. meters, comprising a kitchen, living room, utility room, four bedrooms, and one bathroom. While the property would benefit from some modernisation and personal touches, it provides a solid foundation to create a cosy countryside retreat or a full-time residence. The site also contains a septic tank located within the boundary. This property represents a wonderful opportunity for buyers looking to put their own stamp on a home in one of County Clare’s most scenic regions. The house can be offered for sale on approximately 4 acres. Accommodation: Sitting room: 8.5m x 4.5m – wooden laminate floor, tiled floor, stove, inset storage. Bedroom 1: 5.5m x 4.2m – wooden laminate floor, wooden panelled ceiling. Bedroom 2: 3.3m x 5.5m – wooden laminate floor. Kitchen: 3.3m x 5.5m – tiled floor, kitchen units, sink, countertop. Utility: 5.5m x 3m – tiled floor. Bedroom 3: 4m x 4m – wooden laminate floor. Ensuite (Bedroom 3): 4m x 2.2m – tiled floor, shower, toilet, sink. Bedroom 4: 4m x 6m – wooden laminate floor, open fireplace. Bathroom: 3.3m x 2m – toilet, shower, sink, bath.
BER Details
B E R GPrice on Application
4 Bed · 2 Bath · Detached
David Considine
Pat Considine Auctioneering Ltd
PSR Licence No. 004248