Enniscorthy Road, Ferns, Co. Wexford, Y21V8R9
4 Bed · 2 Bath · Detached
€399,000
Highlights
- Superbly located in the heart of Ferns village
- Four bedroom detached home offers spacious accommodation
- Ground floor accommodation extends to c.1625 sq ft
- Oil fired central heating
- uPVC double glazed windows & doors
- Detached shed, private gardens and patio area
- Easy access to Gorey, Enniscorthy and the M11,
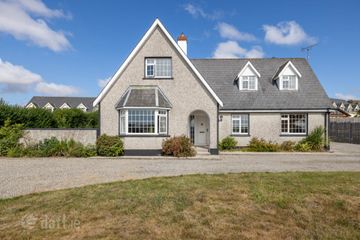
Superbly located in the heart of Ferns village, this attractive four bedroom detached home offers spacious accommodation within easy walking distance of shops, schools, cafés, bus services and all the amenities the village has to offer. Complete with private gardens and patio area, the property is ideally suited to family living while enjoying the convenience of a central village location. The ground floor accommodation extends to c.1754 sq ft comprising a welcoming entrance hall, gracious sitting room with open fireplace and feature bay window, office/bedroom, spacious kitchen/dining room, utility room and guest wc. French doors from both the sitting room and dining area open directly onto the patio, creating a lovely connection between the indoor and outdoor living spaces. Upstairs there are three well-proportioned bedrooms, including a main bedroom with ensuite, together with a family bathroom. Outside, the property benefits from a garden to the front, while to the side is a patio area ideal for outdoor dining and entertaining. To the rear there is a further garden and yard area, together with a detached shed, providing excellent storage and additional practical space. The location is a particular highlight. Situated on the Enniscorthy road right in Ferns village, everyday amenities are just a short stroll away, while the nearby bus stop provides convenient connections to surrounding towns. The property also offers easy access to Gorey, Enniscorthy and the M11, making it an excellent option for commuters. A spacious detached home in an exceptionally convenient village setting, offering flexible accommodation, generous outdoor space and the benefit of having everything Ferns has to offer within walking distance! Entrance Hall - 6'11" (2.11m) x 15'9" (4.8m) wood flooring, stair case Sitting Room - 16'1" (4.9m) x 14'6" (4.42m) open fireplace with timber surround, wood flooring, bay window, french doors to patio area Kitchen/Dining - 11'10" (3.61m) x 23'8" (7.21m) fully fitted kitchen, tiled & timber floor, french doors to patio Utility Room - 6'7" (2.01m) x 11'10" (3.61m) plumbed for washer/dryer, tiled floor, door to rear garden Office/Bedroom - 13'10" (4.22m) x 13'6" (4.11m) wood flooring Wc - 7'0" (2.13m) x 5'0" (1.52m) wc, whb, tiled floor First Floor Bedroom 2 - 13'0" (3.96m) x 13'2" (4.01m) timber floor Bathroom - 8'0" (2.44m) x 7'3" (2.21m) wc, whb, bath, electric shower, fully tiled Bedroom 3 - 11'0" (3.35m) x 11'2" (3.4m) walk in wardrobe En-suite - 4'7" (1.4m) x 5'11" (1.8m) wc, whb, electric shower Bedroom 4 - 10'6" (3.2m) x 10'10" (3.3m) wood flooring Detached Shed Directions Y21 V8R9 Notice Please note we have not tested any apparatus, fixtures, fittings, or services. Interested parties must undertake their own investigation into the working order of these items. All measurements are approximate and photographs provided for guidance only.
BER Details
B E R C3€399,000
4 Bed · 2 Bath · Detached

South East Estates
South East Estates
60 Main Street, Gorey, Co. Wexford
PSR Licence No. 004618
Similar properties in the area
Enniscorthy Road, Ferns, Gorey, Co. Wexford, Y21V8R9
€399,000
4 Bed2 Bath163 m²DetachedB E R C3Raheenduff, Oulart, Co. Wexford, Y25A897
€440,000
4 Bed2 BathDetachedB E R C1The Oak Tree, Newtown, Ferns, Co. Wexford, Y21W2V0
€450,000
4 Bed3 Bath198 m²DetachedB E R D1Meadow Lane, 3 Ballinroad, Oulart, Co. Wexford, Y25D953
€475,000
4 Bed2 Bath194 m²BungalowB E R C2