East End, Ballybunnion, Ballybunion, Co. Kerry, V31XP70
3 Bed · 2 Bath · Detached
Price on Application
Highlights
- Double Glazed windows and doors
- Within walking distance of all the amenities Ballybunion has to offer, beaches, Golf Course, supermarkets, church, restaurants, schools (Primary and Post Primary)
- Oil fired central heating, both properties connected to main services
- Storage heating in two bedroom chalet
- Chalet offers investment opportunity
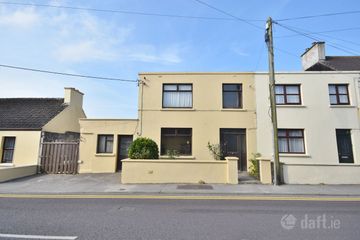
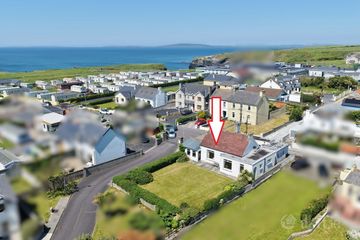
****V31 XP70**** This strategically located detached property is located within minutes walking distance of all the amenities the seaside resort town of Ballybunion has to offer including beaches, Golf Links, supermarket, church, schools (primary and post primary) etc. The property has been tastefully refurbished in recent years and is presented in excellent decorative order throughout. Benefiting from off-street parking for two vehicles, it offers comfortable and convenient family living. A particular feature of the property is the detached two-bedroom chalet at the rear, providing excellent versatility and exciting future investment potential. Whether used as guest accommodation, a home office, rental opportunity, or for multi-generational living, this additional dwelling significantly enhances the property's appeal. The ground floor accommodation is comprised of tiled entrance porch, hallway with carpeted stairs to the first floor accommodation, sitting room, fully fitted kitchen/dining room, utility hallway with access to the rear yard and fully fitted shower room. Access to the first floor accommodation is via a carpeted stairs the accommodation is comprised of four bedrooms (master bedroom en-suite). Separate access to the attic via a Stira stairs. Features include double glazed windows and composite doors, oil fired central heating, mains services, lock up storage shed at the rear plumbed and wired for the washing machine and dryer and also housing the oil burner, concrete rear yard. The chalet is located at the rear of the main dwelling house and can also be accessed from the main house. The ground floor accommodation is comprised of an open plan kitchen/dining/living room, access to the first floor accommodation is via a carpeted stairs and the accommodation is comprised of two bedrooms and a shower room. The chalet has its own independent electric supply, solid fuel stove, storage heating, mains water and sewerage. DETAILED DESCRIPTION MAIN HOUSE Hallway 3.02M x 1.35M Ceramic tiled flooring, carpeted stairs leading to first floor accommodation. Sitting Room Area 3.54M x 2.77M Laminate wood flooring. Kitchen/Dining Room Area 3.63M x 3.07M Wall to wall fitted units, sink, worktop area, integrated dishwasher, free standing fridge freezer, extensive use of ceramic tile splashback, ceramic tiled flooring. Utility Hallway Area 2.49M x 1.10M Ceramic tiled flooring, door leading to the rear yard and lock up storage shed. Ground Floor Shower Room Matching toilet, wash hand basin and shower unit with electric shower, ceramic tiled from floor to ceiling. First Floor Accommodation Bedroom One Area 2.34M x 2.20M Located at the rear, carpeted. Bedroom Two (En-Suite) Area 3.42M x 2.08M Area of En-Suite 1.37M x 1.00M Located at the rear, carpeted, the en-suite has matching toilet, wash hand basin and shower unit with electric shower. Bedroom Three Area 3.10M x 3.00M Located at the front, tastefully decorated and carpeted. Bedroom Four Area 2.83M x 1.77M Located at the front, tastefully decorated and carpeted. External Lock up storage shed plumbed and wired for washing machine and dryer. Rear Yard Area 5.10M x 3.00M CHALET A standout feature of the property is the detached two-bedroom chalet positioned to the rear, which benefits from its own gated access from the laneway. This provides a high degree of privacy and flexibility, making it ideally suited for guest accommodation, independent living, or as a valuable investment opportunity. DETAILED DESCRIPTION Open plan kitchen/dining/living Area 5.61M x 2.35M Fitted units, sink unit, worktop area, ceramic tiled flooring and splashback, solid fuel stove, electric storage heater. First Floor Accommodation Bedroom One Area 2.57M x 2.05M Carpeted, fitted wardrobe Bedroom Two Area 1.82M x 2.37M Carpeted Shower Room Area 1.51M x 1.19M Matching toilet, wash hand basin and shower with electric shower unit. Whilst every care has been taken in the preparation of these particulars, their accuracy is not guaranteed, and they do not constitute part of any contract. Prospective purchasers should satisfy themselves by inspection or otherwise as to the correctness of the descriptions and measurements stated herein.
BER Details
B E R DPrice on Application
3 Bed · 2 Bath · Detached
Majella McGregor
McGregor Properties
Coolkeragh,
Listowel,
Co. Kerry
PSR Licence No. 001002
Similar properties in the area
"Roseville", East End, Ballybunion, Co. Kerry, V31DR02
€199,000
4 Bed2 Bath157 m²End of TerraceB E R GDoon Bay Road, Doon West, Ballybunion, Co. Kerry, V31F439
€250,000
3 Bed1 Bath116 m²DetachedB E R F33 Dun Árd, Doon Road, Ballybunion, Co. Kerry, V31NH73
€295,000
3 Bed3 Bath105 m²Semi-DB E R B3Ashvale, Lartigue Road, Ballybunnion, Ballybunion, Co. Kerry, V31YP11
€295,000
3 Bed1 Bath80 m²BungalowB E R E2