Carrig Mór, Glendine, Kilkenny, Co. Kilkenny, R95K2N3
3 Bed · 2 Bath · Detached
€625,000
Highlights
- BEAUTIFULLY PRESENTED DETACHED HOME
- SET ON A MATURE LANDSCAPED SITE OF 0.19 Ha (0.49 ac)
- POTENTIAL ADDITIONAL BEDROOM UPSTAIRS
- FRONT & SIDE ACCESS TO THE PROPERTY
- PRIVATE DRIVEWAY
- WALKING DISTANCE TO KILKENNY CITY
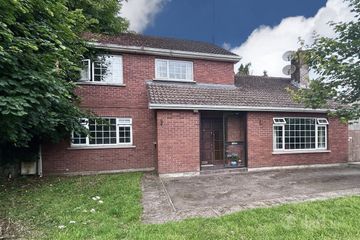
We at FitzGerald’s are delighted to offer this charming 3-bedroom detached dormer bungalow for sale by Private Treaty. Carrig Mór is set on a landscaped site of 0.19 Ha (0.49 ac). It forms part of a quiet, private Cul de sac of 8 homes offering both privacy and convenience in a highly desirable setting. This property is ideally positioned adjacent to Kilkenny Golf club and juts off the Castlecomer Road. Located within walking distance of Kilkenny College, Newpark Hotel and leisure centre and just 15 minutes from Kilkenny City centre this home combines the tranquillity of suburban living with easy access to everything you need. Internally, this property is well laid out over both floors. A standout feature of the property is the attic, which has already been studded out to a builder’s finish, providing clear potential for conversion into additional accommodation for four bedrooms, two with ensuites, making it an ideal option for growing families or those looking to maximise the home’s value. This property benefits from a private driveway with parking to the front. The house has been carefully maintained over the years. The generous outdoor space enhances the overall appeal of the property with lawns and patio to the rear. The bright roof elevation is ideal for a solar panel to compliment the oil-fired boiler in the utility room / store. Carrig Mór represents a rare opportunity to acquire a home that is ready to walk in to and in a great location with both immediate comfort and exciting future potential. Viewing is highly recommended. ACCOMMODATION GROUND FLOOR ENTRANCE HALL 4.2m x 2.8m with room for stairs. KITCHEN/DINING 3.1m x 6.2m with tiled flooring. UTILITY 3.5m x 3.0m with sink and fitted cabinets. SITTING ROOM 3.9m x 3.8m with solid fuel stove and laminate flooring. BEDROOM 1 2.5m x 3.1m with laminate flooring. BATHROOM 3.0m x 2.6m with wc, whb, power shower, tiled floor and walls. BEDROOM 2 3.5m x 4.0m with wood flooring. ENSUITE 2.4m x 2.0m with wc, whb, electric shower, ½ tiled floors and walls. BEDROOM 3 3.1m x 3.5m with carpet. OFFICE 3.0m x 3.0m with laminate flooring. FIRST FLOOR 65m2 / 700ft2 (approximately) studded out for 4 bedrooms, two with ensuites TOTAL AREA 180.98m² / 1937.85 sqft Services Mains water & sewage, electricity, telecoms, broadband, oil fired central heating, uPVC double glazed windows.
BER Details
B E R D1€625,000
3 Bed · 2 Bath · Detached

Sales Team
FitzGerald Housefinders
24 Patrick St, Kilkenny
PSR Licence No. 003943
Similar properties in the area
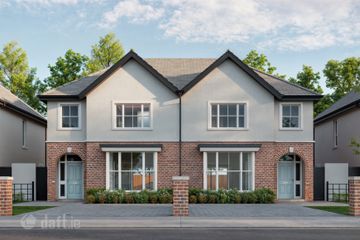
TYPE D - 4 BED SEMI-DETACHED, Crannagh, Granges Road, Kilkenny
€565,000
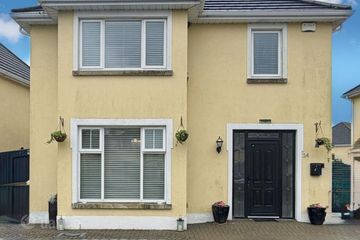
4 Bed3 Bath160 m²Semi-DB E R A2Ashgrove, 1 Dunglen Court, Kilkenny, Co. Kilkenny, R95AVP8
€590,000
5 Bed2 Bath1653 m²Semi-DB E R E148 Rose Drive, Rath Ullord, Kilkenny, R95Y07V
€625,000
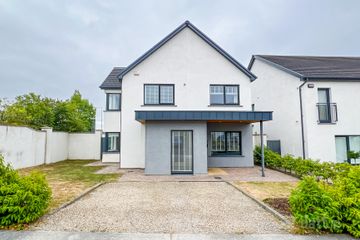
5 Bed3 Bath214 m²DetachedB E R A224 The Crescent, The Weir View, Kilkenny, Co. Kilkenny, R95X4V8
€645,000
4 Bed4 Bath1945 m²DetachedB E R C3