Carrick, Dodder Park Road, Rathfarnham, Dublin 14, D14FH22
6 Bed · 6 Bath · Detached
€1,995,000
Highlights
- 515 sq. m. (5,543 sq. ft.) detached residence.
- South Facing Terrace and South-Westerly Facing Garden.
- 6-person internal lift
- 5/6 bedrooms, 6 bathrooms
- 4 Reception Rooms
- B1 rating
- Geothermal Underfloor Heating
- Passive Air Ventilation System
- Central Vacuum System
- Radon Barrier
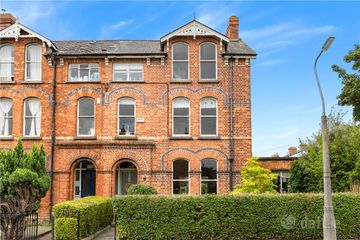
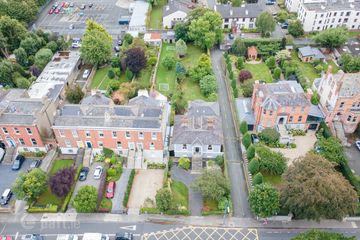
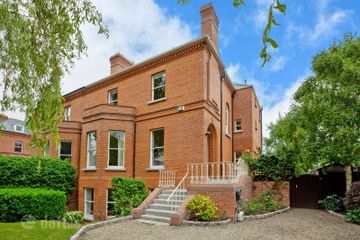
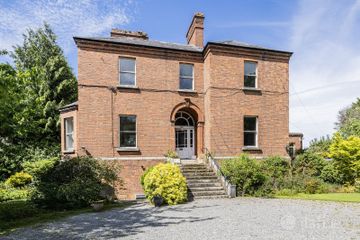
“Carrick” is a unique, architect designed, detached contemporary residence. Extending to an impressive 515 sq. m. (5,543 sq. ft.), this outstanding six-bedroom, six bathroom home is accessed via electric vehicular gates and offers absolute privacy. The property includes a spacious two car garage and additional off-street parking. Built circa 2006, sustainable luxury is at the core of this B1-rated home. The layout is meticulously inverted to maximise natural light and elevated views. A 6-person internal lift connects all three floors. “Carrick” exudes understated elegance with striking proportions, light-filled accommodation, quality craftsmanship and superb design. The welcoming entrance hallway leads into a large recreation /home cinema room and a guest wc. This floor also features two spacious double bedrooms, both complete with luxury en-suite bathrooms. A stunning hand-crafted, oak and glass staircase and a discreetly integrated lift complete this floor. Generous functional accommodation continues the first floor which hosts four spacious bedrooms and four bathrooms. The same uncompromising standard showcases custom crafted wardrobes and luxury bathroom units. The master suite benefits from a walk-in wardrobe, dressing room, and direct garden access. The top floor is stunning with breathtaking elevated views towards the Dodder River. There is an open plan expansive kitchen, complete with spacious dining area, and an elevated lounge at mezzanine level. A spacious, light-filled living room and a utility room are also found at this level. The property transitions seamlessly from its upper floor to the outdoors with a wraparound balcony to the front, a private South-facing terrace and a South-Westerly facing garden. The unique artistic design of the building is interwoven into the fabric of the terrace and lawned garden, showcasing two original commissioned stone sculptures by acclaimed Irish artist Remco de Fouw. Within walking distance of both Terenure and Rathfarnham villages, “Carrick” offers immediate access to artisan cafes, boutique shopping, and premium dining. The property is moments from Bushy Park and the River Dodder Greenway. Dublin’s most prestigious primary and secondary schools are within easy reach as are a host of premium sporting clubs. The area is exceptionally well serviced by buses to Dublin Airport, city centre, and third level colleges. There is ease of access to the M50 motorway located just minutes away. From its robust foundations to the striking patina copper ringed roof, this home seamlessly blends bold architectural design with sustainable luxury. “Carrick” offers a rare opportunity to acquire a residence of distinction in a much sought after location. GROUND FLOOR Entrance Hallway 6.32m x 5.01m Recreation/Games Room 13.47m x 6.75m Communications Room 3.38m x 1.34m Bedroom 5 4.76m x 4.40m En-Suite Bathroom 2.96m x 1.63m Bedroom 6 5.10m x 4.59m En-Suite Bathroom 2.75m x 1.68m Walk In Wardrobe 2.25m x 1.68m FIRST FLOOR Landing 9.99m x 5.16m Master Bedroom 6.34m x 5.10m Dressing Room 4.76m x 2.80m En-Suite Bathroom 4.76m x 2.80m Light Well 2.27m x 2.16m Bedroom 2/Home Office 4.32m x 2.51m Bedroom 3 5.29m x 5.04m En-Suite Bathroom 2.97m x 1.48m Bedroom 4 5.91m x 5.90m En-Suite Bathroom 2.72m x 1.48m SECOND FLOOR Landing 4.29m x 2.27m Kitchen/Dining/Family Area 10.28m x 9.15m. Leading to Elevated Lounge Living Room 5.41m x 5.10m Utility Room 4.26m x 3.20m
BER Details
B E R B1€1,995,000
6 Bed · 6 Bath · Detached

Cathal Mc Carthy
DNG Rathfarnham
Main Street Rathfarnham Dublin 14
PSR Licence No. 004017
Similar properties in the area
2 Windsor Road, Rathmines, Dublin 6, D06 T0H6
€1,950,000
6 Bed3 Bath239 m²End of TerraceB E R exemptVictoria Lodge, 57 Terenure Road East, Rathgar, Dublin 6, D06R8C7
€2,500,000
6 Bed4 Bath340 m²DetachedB E R exemptEltham, 79 Eglinton Road, Donnybrook, Dublin 4, D04T3V5
€2,700,000
7 Bed4 Bath310 m²Semi-DB E R E1Eastwood (and 4-bed Gate Lodge) on c.1.26 acres, Ballinteer Road, Ballinteer, Dublin 16, D16W2F3
€2,750,000
7 Bed4 Bath352 m²DetachedB E R F