Ballyhearny Cottage, Ballyhearny Lower, Valentia Island, Co. Kerry, V23D893
4 Bed · 3 Bath · Detached
€347,500
Highlights
- Detached Cottage
- Studio Apartment
- Garage/Store/Boathouse
- Large Site
- Oil fired central heating
- Garden/Tool Shed
- Sea Views
- Many Unique Features
- Boiler Room
- Bar/Reception Area
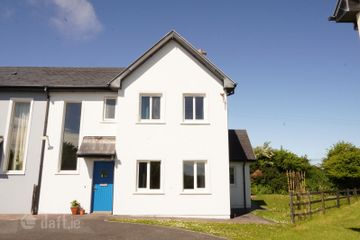
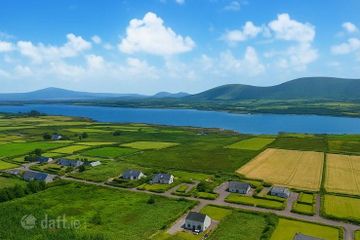
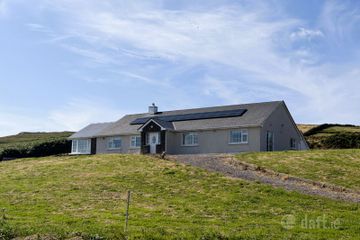
Ballyhearny Cottage is a charming four bedroom property tucked away in a beautiful cul de sac location, not much more than a stones throw from the sea. This charming cottage with integral studio apartment has lots to offer the discerning buyer. Featuring three bedroom accommodation, master en-suite, kitchen/dining, separate living room and utility with a cozy studio apartment to the side. Standing on circa one acre, the main site and garage/social room occupy approximately 0.5 acres. The adjoining field/paddock is circa a further half acre. A generous garage and spacious social room feature alongside the main cottage and there is a separate shed/store. Tastefully renovated over the years, this cozy cottage would make a fabulous getaway home or a versatile permanent residence. Located just a short walk to Chapeltown (800m), school, pub and Church and 4.5km to Knightstown, 4.8km to Portmagee. Beautiful bijou residence in an outstanding location. All services connected, turnkey opportunity. Oil fired central heating, UPVC double glazing, easily maintained grounds affording ample parking and turning. BER D. BER No: 119622074. Cottage Accommodation Dimensions: Kitchen/Dining: 5.6m x 2.76m - Glazed front door, fitted kitchen, dishwasher, cooker, fridge freezer, window to sea views Living Room: 4.2m x 3.95m W.c/Cloaks: 1.4m x 1m Utility Room: 4.1m x 2.1m - Off living room, door to rear First Floor Master Bedroom: 4m x 3.1m - Sea views, en-suite, open wardrobe space En-suite: 3m x 1.1m - 1100mm shower unit, glass doors, thermostatic pressure shower, fully tiled floor and walls Bedroom 2: 3.5m x 3m - Open wardrobe space, Velux roof light Bathroom: 1.5m x 2.8m - Electric power shower, w.c, wash hand basin, tiled floor and walls Bedroom 3: 5m x 3.4m - Open wardrobe space, timber ceiling, carpet to floor Studio Accommodation Dimensions: Kitchen/Dining/Living/Bedroom: 7.6m x 4.05m - Open plan, storage wardrobes, glazed white aluminum door, feature beamed ceiling, timber floor and walls, tiled floor to kitchen area, sea views from kitchen window En-suite: 1.4m x 1.5m - W.c, wash hand basin, fully tiled, corner entry thermostatic pressure shower Boiler Room: 3.5m x 2.5m - To rear of property, Firebird boiler, plumbed for washer/dryer Garage/Store/Boathouse: 6m x 4m - Single roller up and over door, glazed windows to the front and side door, lighting and sockets Bar/Reception Area: 6m x 6m - Open fireplace, corner bar counter, feature décor Garden/Tool Shed: 2.4m x 2.4m - Currently used as a freezer room
BER Details
B E R D€347,500
4 Bed · 3 Bath · Detached
The Property Shop
The Property Shop
16 Main Street,
Caherciveen,
Co. Kerry
PSR Licence No. 002897
Similar properties in the area
16 Glór Na Farraige, Knightstown, Valentia Island, Knight's Town, Co. Kerry, V23X310
€355,000
4 Bed3 BathSemi-DB E R C1Coarha More, Valentia Island, Clynacartan, Co. Kerry, V23X568
€410,000
4 Bed3 Bath128 m²DetachedB E R exemptTinnies Upper, Valentia Island, Co. Kerry, V23F443
€585,000
4 Bed3 Bath183 m²DetachedB E R B3