Ballygunnermore, Waterford, Co. Waterford, X91 N6FX
3 Bed · 3 Bath · Detached
€495,000
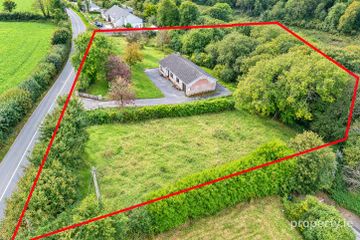
Interested in this property? Sign up for mySherryFitz to arrange your viewing, see current offers, or make your own offer. Register now at SherryFitz.ie. Sherry FitzGerald John Rohan are delighted to present to market this spacious three-bedroom detached residence in Ballygunnermore, offering generous living accommodation, extensive grounds and a range of outbuildings. LOCATION The property enjoys an idyllic rural setting while benefiting from a convenient location on the outskirts of Waterford City. The popular Ardkeen area is situated just c. 6.8km away, offering a wealth of amenities including University Hospital Waterford, Next, Homebase, Castle Pharmacy and a wide selection of shops, supermarkets, bars and restaurants. Waterford City Centre is also located just c. 4.5km away, providing further access to an extensive range of amenities and services. The picturesque seaside fishing village of Dunmore East is also within easy driving distance, offering scenic cliff walks, beaches, a harbour and a selection of popular restaurants and cafés. The property further benefits from convenient access to Waterford's wider road network via the R710 Outer Ring Road, which provides onward connections to the N25 Cork–Rosslare Road, N24 to Limerick and M9 motorway to Dublin, ensuring excellent connectivity throughout the region and beyond. This desirable location offers the perfect balance of peaceful countryside living and convenient access to city amenities. DESCRIPTION The property features an attractive stone-fronted exterior and extends to approximately 225 sq.m. (2,426 sq.ft.), including the attached garage. The ground floor comprises a welcoming entrance hall, sitting room with open fireplace, a spacious kitchen/diner complete with a Rangemaster oven, and an impressive living room featuring a vaulted ceiling with exposed timber beams, solid fuel stove and extensive glazing overlooking the gardens. Additional accommodation includes a utility room, ground-floor bathroom and attached garage. Upstairs, a distinctive gallery-style landing leads to three generously proportioned double bedrooms, including a spacious master bedroom with access to a private balcony, together with a family bathroom and master en-suite. The property also benefits from oil-fired central heating and double-glazed windows throughout. Externally, the residence is approached via a gated tarmacadam driveway providing ample off-street parking and is surrounded by extensive gardens predominantly set in lawn, enjoying attractive countryside views. The grounds also benefit from stables and former kennel facilities, previously used in connection with Woofers Boarding Kennels and Grooming Parlour, a business operated from the residence. These additional facilities offer considerable versatility for purchasers seeking a family home with ample outdoor space, particularly those with an interest in animals or equestrian pursuits. Combining spacious accommodation, attractive countryside surroundings and extensive grounds, this property presents an excellent opportunity to acquire a distinctive family residence in a peaceful rural setting. Book your viewing now by registering on mysherryfitz.ie. Ground Floor Entrance Hall 4.33m x 4.92m. Tiled floor Sitting Room 4.62m x 4.90m. Solid wood floor; open fire place; duel aspect windows; curtains Utility Room 2.35m x 3.24m. Tiled floor; sink; plumbed for washing machine and dryer Bathroom 1.75m x 2.68m. Tiled floor-to-ceiling; WC; wash-hand-basin; shower Hallway 2.45m x 1.18m. Tiled floor; door to rear Garage 5.58m x 3.58m. Double door to rear Kitchen/Diner 4.67m x 7.86m. Tiled floor; range master oven; integrated dishwasher; breakfast bar; duel aspect windows; blinds; double door to living room Living Room 8.76m x 4.62m. Solid wood floor; double doors to garden; feature corner window; solid fuel stove; wooden beams First Floor Landing 5.41m x 2.12m. Balcony style landing; solid wood floor; fitted storage Bedroom 4.67m x 3.05m. Double room; Laminate floor; curtains; velux windows Bedroom 4.73m x 3.30m. Double room; laminate floor; curtains; velux windows Bathroom 2.40m x 2.54m. Tiled floor-to-ceiling; WC; wash-hand-basin; bath; walk-in shower Master Bedroom 4.55m x 6.40m. Large double room; Solid wood floor; double door to balcony; velux windows; fitted wardrobe En-Suite 1.02m x 2.88m. Tiled floor-to-ceiling; WC; wash-hand-basin; shower
BER Details
B E R exempt€495,000
3 Bed · 3 Bath · Detached

John Rohan
Sherry FitzGerald John Rohan
Manor HouseCork RoadWaterford
PSR Licence No. 001001
Similar properties in the area
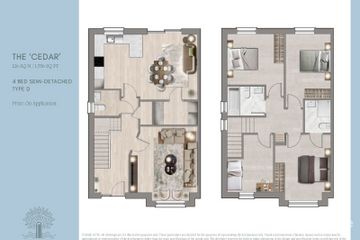
The 'Cedar' - Type D, Brookfield, Waterford City Centre, Co. Waterford
€449,950
4 Bed3 Bath126 m²Semi-DB E R A0Ballinattin, Tramore, Co. Waterford, X91WF34
€450,000
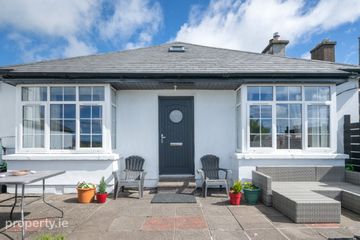
3 Bed2 Bath110 m²BungalowB E R ESeaview Cottage, Kilcoran Road, Youghal, Co. Cork, P36RX51
€450,000
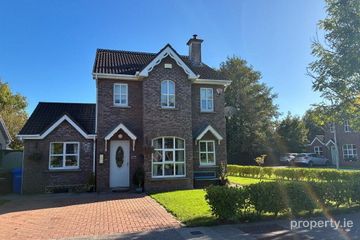
3 Bed3 Bath143 m²BungalowB E R C90 Tournore Court, Abbeyside, Dungarvan, Co. Waterford, X35A257
€450,000
4 Bed2 Bath126 m²DetachedB E R C