Avila, Blackstick, Main Street, Prosperous, Co Kildare, W91D8F1
4 Bed · 3 Bath · Detached
€575,000
Highlights
- Constructed C.1970
- Floor area 204sq m / 2196 sq ft approx
- Natural gas central heating
- PVC double glazed windows
- Alarm
- Curtains, lightfittings
- 6 panel internal doors
- Tarmac driveway
- Garden shed
- Off street parking.
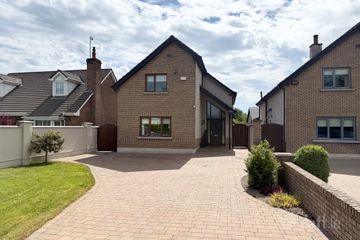
Sherry FitzGerald Reilly have the pleasure of offering this wonderful 4 bedroom detached residence situated on a delightful, mature site in an ultra-convenient, yet private, setting convenient to Prosperous village and all amenities. This beautiful, light filled home has been lovingly maintained to ensure comfortable modern living where the décor is warm and inviting blending well with the overall feel of the house. The accommodation is generous throughout with bright airy rooms positioned to maximize sunlight, and a south facing family room and garden. There are large living spaces and spacious bedrooms with an efficient layout throughout. Outside is a wide, roomy garden to the rear, and a large tarmac drive to the front with mature trees and bushes that provide a sequence of colour during the growing season. All the excellent amenities of Prosperous village are in close proximity including fine schools, churches and transport links, with a bus stop directly outside the house. Viewing is highly recommended for those searching for a unique home with undoubted charm and quality in a convenient setting that is second to none. Porch 3.3m x 1.3m. With tiled flooring. Entrance Hall 6.3m x 2.0m. With carpet, coved ceiling, dado rail, alarm keypad. Lounge 5.3m x 4.0m. With feature fireplace, laminate flooring, coved ceiling, dado rail, recessed lighting. Family TV Room 9.0m x 3.9m. With feature fireplace, gas fire, laminate flooring, sliding door to rear, tv point. Kitchen Dining Room 3.9m x 3.8m. With fitted kitchen, electric cooker, fridge, dishwasher, tiled floor, tiled splashback, coved ceiling. Dining Room 3.9m x 3.1m. With laminate flooring, glass panel double doors to Family Room. Utility Room 4.0m x 1.5m. With fitted storage units, washing machine, tumble dryer, freezer, vinyl flooring, side door access. Bathroom 3.0m x 1.8m. With bath, wc, whb, shower (requires maintenance), tiled floor, tiled splashback, mirror, extractor. Bedroom 4 3.6m x 2.1m. To back with carpet. Study 4.0m x 3.0m. With dual aspect, carpet, recessed lighting. First Floor Bedroom 1 4.8m x 3.0m. To side with fitted wardrobes, carpet. Bedroom 2 5.6m x 3.8m. To side with fitted closet, carpet. Bedroom 3 4.7m x 3.8m. With dual aspect, carpet, walk in wardrobe 2m x2m. En-Suite 3.2m 1.2m. With triton electric shower, wc, whb, tiled floor, tiled splashback, shaving light. Landing 2.0m x 1.6m. With carpet, airing cupboard, attic hatch. Shower Room 3.5m x 1.9m. With Triton pump shower, wc, whb, tiled floor, tiled splashback.
BER Details
B E R C3€575,000
4 Bed · 3 Bath · Detached

Gero Gannon M.I.P.A.V.
Sherry FitzGerald Reilly Clane
Main StreetClane Co. Kildare
PSR Licence No. 001284
Similar properties in the area
St Farnans Close - 4Bd, St Farnans Close, Prosperous, Co. Kildare
€520,000
4 Bed1 Bath135 m²End of TerraceB E R A25 Bower Court, Prosperous, Co. Kildare
€530,000
4 Bed1 Bath128 m²TerraceB E R A2House Type D - 4 Bedroom Semi Detached, Marmion Walk, Clane, Co. Kildare
€570,000
4 Bed3 Bath141 m²Semi-DB E R A21 Cor Na Mona, Prosperous, Co Kildare, W91YY15
€580,000
4 Bed4 Bath160 m²DetachedB E R B2