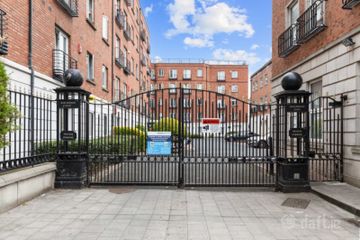
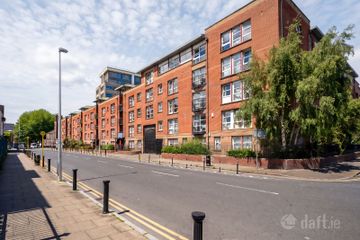
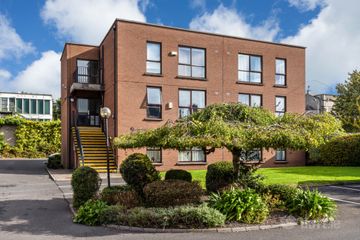
Apt 165 Crosbies Yard, Ossory Road, North Strand, Dublin 3, D03RK71
1 Bed · 2 Bath · Apartment
€290,000
Highlights
- BER C3
- Duplex ground floor
- North - Westerly facing sun terrace
- Guest WC at ground level
- Excellent storage
- Electric heating
- Double glazed windows
- Convenient location with established amenities on the doorstep
- Walking distance of city centre, Docklands and East Point Business Park
Quillsen are delighted to present 165 Crosbies Yard to the market, a spacious and well-presented ground floor duplex apartment boasting a fabulous west-facing terrace. The bright and airy accommodation briefly comprises an entrance hall with excellent storage and guest WC, a generous open-plan living/dining area with a separate kitchen, and sliding patio doors opening directly onto the private terrace. At first-floor level, there is a large double bedroom with ample built-in wardrobes, a lobby area with immersion and plumbing for a washer/dryer, together with a well-appointed bathroom. The property is presented in excellent condition throughout and would make an ideal home for an owner-occupier or an attractive investment opportunity. Crosbies Yard is conveniently located just off Ossory Road, within easy walking distance of Dublin City Centre, the IFSC, Docklands and East Wall Business Park. The location offers excellent access to a wide range of amenities, transport links, shops, restaurants and employment hubs. Features include: Spacious ground floor duplex apartment Fabulous North- Westerly facing private terrace Bright and airy accommodation Large double bedroom with built-in wardrobes Open-plan living/dining area with kitchen off Guest WC Excellent storage Presented in excellent condition Ideal for owner-occupiers or investors Convenient location close to City Centre, IFSC and Docklands Viewing is highly recommended. Entrance Hall - 1m (3'3") x 1.7m (5'7") With feature laminate flooring. Guest WC - 1.5m (4'11") x 1.5m (4'11") With wash hand basin, concealed wc with tiled splash back and ceramic tiled floor. Feature fitted wall mirror. Sitting / Dining Room - 4m (13'1") x 5m (16'5") Bright and airy living space with feature vaulted ceiling with floor to ceiling, wall to wall windows, with sliding Kitchen - 1.8m (5'11") x 2.4m (7'10") Quality Shaker style wall and floor press units with integrated fridge/freezer and dishwasher with built oven and hob. Fitted extractor fan with stainless steel splash back. Attractive Granite worktop surface with granite splash back and feature under counter lighting. Bedroom - 4.5m (14'9") x 3.2m (10'6") Large and airy double bedroom with floor to ceiling wardrobes, Feature laminate flooring. Rear Lobby L Shaped with laminate flooring. Large built in storage press with immersion and plumbed for washing machine Bathroom - 2.3m (7'7") x 1.7m (5'7") Comprising of bath with shower fitting, concealed WC and vanity wash hand basin. Granite worktop and feature wall mirror. Part tiled walls and ceramic tiled floor. Notice Please note we have not tested any apparatus, fixtures, fittings, or services. Interested parties must undertake their own investigation into the working order of these items. All measurements are approximate and photographs provided for guidance only.
BER Details
B E R C3€290,000
1 Bed · 2 Bath · Apartment

Allison O'Hara
Quillsen
PSR Licence No. 002250
Similar properties in the area
Apartment 44, Marlborough Court, Marlborough Street, Dublin 1, D01PE06
€265,000
1 Bed1 Bath43 m²ApartmentB E R BApartment 20, The Moore, Gresham House, Cathal Brugha Street, Dublin 1, D01DH67
€270,000
1 Bed1 Bath40 m²ApartmentB E R C1Apartment 40, Liberty Corner, Foley Street, North City Centre, Dublin 1, D01H027
€275,000
1 Bed1 Bath43 m²ApartmentB E R C12 Kingston Lodge, Drumcondra, Dublin 3, D03 AW71
€275,000
1 Bed1 Bath40 m²ApartmentB E R E2