Apartment 52, Millrace Road, Phoenix Park Racecourse, Castleknock, Dublin 15, D15V278
2 Bed · 2 Bath · Apartment
€430,000
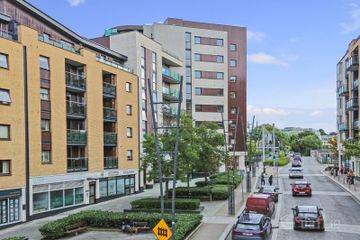
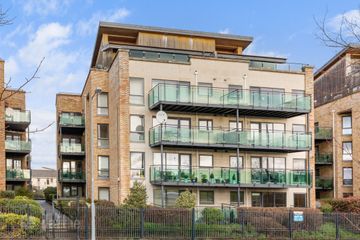
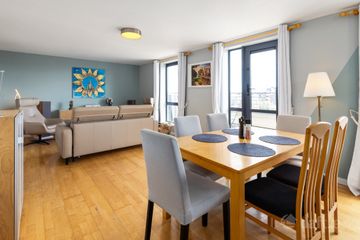
Stuart McDonnell Properties are delighted to present No. 52 Millrace Road to the Castleknock market – a beautifully presented two-bedroom, ground-floor apartment offering stylish contemporary living in one of Dublin 15’s most sought-after developments. This bright and exceptionally spacious corner apartment benefits from its own private entrance and is finished to a high standard throughout. Featuring solid oak flooring and an impressive dual-aspect design, the property is flooded with natural light and enjoys seamless access to two generous decked balconies with desirable south and west facing aspects, creating an ideal extension of the living space. At the heart of the home is a superb open-plan living and dining area, perfectly designed for modern lifestyles. The contemporary kitchen is fitted with granite worktops, solid oak cabinetry providing excellent storage, and a full range of integrated appliances including an oven, hob, dishwasher, washer/dryer and fridge-freezer. Both bedrooms are generously proportioned doubles, complete with fitted wardrobes and TV points. The principal bedroom further benefits from a stylish en-suite shower room. A well-appointed family bathroom and excellent storage complete the accommodation. Accommodation comprises: Entrance hall, storage closet, family bathroom, open-plan living/dining room, kitchen, two double bedrooms (principal en-suite) and L shaped private balcony. Ideally positioned beside the Phoenix Park and Castleknock Village, Phoenix Park Racecourse is a highly regarded development offering an exceptional range of amenities on its doorstep. Residents can enjoy nearby cafés, shops, supermarkets and leisure facilities, while Ashtown Train Station and the expansive parklands of the Phoenix Park are both within easy walking distance. Castleknock Village, with its excellent selection of restaurants, bars, schools and local services, is also close by. The property further benefits from convenient access to the M50, N3 and M3, making commuting exceptionally straightforward. Entrance Hall A bright and welcoming entrance hall featuring quality solid oak flooring, intercom system, hot press and a practical storage closet, providing excellent everyday convenience. Principal Bedroom: 3.52m x 3.81m A generously proportioned double bedroom complete with fitted wardrobes and TV point, offering ample storage and a comfortable retreat. En-Suite: 1.38m x 2.37m Well-appointed en-suite shower room featuring tiled flooring, partially tiled walls, WC, wash hand basin, shower enclosure and extractor fan. Bedroom (2): 2.92m x 3.18m A spacious second double bedroom with fitted wardrobes and TV point, ideal as a guest bedroom, home office or additional sleeping accommodation. Bathroom: 2.28m x 1.91m Contemporary family bathroom finished with tiled flooring and partially tiled walls, comprising WC, wash hand basin and bath with shower attachment. Lighting and extractor fan enhance both comfort and functionality. Living / Dining Room: 4.66m x 4.68m An impressive dual-aspect open-plan living and dining space, flooded with natural light and enjoying direct access to substantial L shaped private balcony with desirable South and West facing aspects. Complete with TV point, this is an ideal space for both relaxing and entertaining. Kitchen: 4.75m x 1.72m A stylish and well-equipped kitchen fitted with an excellent range of wall and floor units, complemented by premium granite worktops. Integrated appliances include an oven, hob, dishwasher and fridge/freezer, while a stainless-steel extractor hood completes the space. Designed with both practicality and modern living in mind. GFCH Wired for alarm. Own door access. Solid oak flooring. Double glazed windows. 2 Balconies, South & West facing. En-suite. Ground floor Designated gated underground parking. Ample visitor parking. 2 minutes stroll to Phoenix Park. 8 minutes walk from Ashtown Train Station Modern contemporary living. Landscaped communal gardens. 20 mins from City Centre. Bus no. 38,39,70 to City Centre. Area: c. 82.06sqm/883.29sq.ft. BER rating: C1 BER no: 119445385 158.45kWh/m2/yr. Year of construction 2004 Eircode: D15V278
BER Details
B E R C1€430,000
2 Bed · 2 Bath · Apartment
Stuart McDonnell Properties
Stuart McDonnell Properties
PSR Licence No. 003965
Similar properties in the area
55 Oakcourt Lawn, Palmerstown, Dublin 20, D20R209
€389,000
2 Bed2 BathTerraceB E R CApartment 35, The Waxworks Building, Ashtown, Dublin 15, D15VX84
€390,000
2 Bed2 Bath71 m²ApartmentB E R B1166 Rathborne Court, Ashtown, Dublin 15, D15 H048
€390,000
2 Bed2 Bath72 m²B E R B35 Cassian Court East, Royal Canal Park, Ashtown, Dublin 15, D15 FF60
€395,000
2 Bed2 Bath79 m²B E R B