Apartment 49, The Eden, Prospect Hill, Finglas, Dublin 11, D11HY93
2 Bed · 2 Bath · Duplex
€290,000
Highlights
- EXCELLENT LOCATION
- SECURE UNDERGROUND PARKING
- PUBLIC TRANSPORT ON YOUR DOOR STEP
- A HOST OF LOCAL AMENITIES CLOSE BY
- SCHOOLS, SHOPS, AN ABUNDANCE OF RECREATIONAL AND SPORTING FACILITIES CLOSE BY
- IDEAL STARTER HOME
- DUBLIN AIRPORT 10 MINUTES AWAY
- M50 AND N2 ONLY MINUTES AWAY
- LUAS LINE 15 MINUTE WALK
- CITY CENTRE ONLY 10 MINUTE DRIVE AWAY
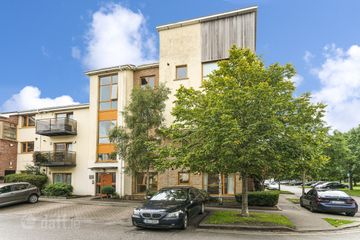
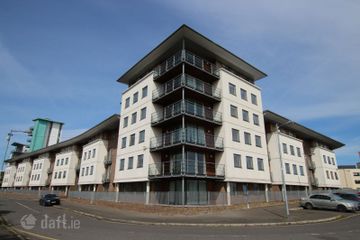
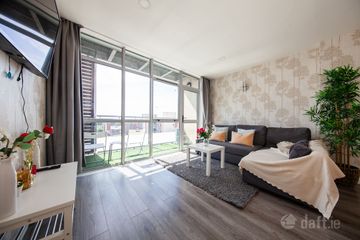
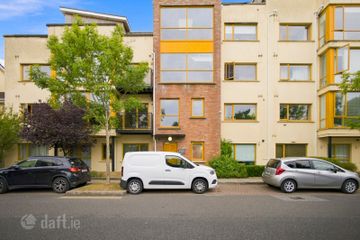
***NOW VIEWING*** DPM Estates are delighted to bring to the market no 49 the Eden ,Prospect hill Finglas Road Dublin 11 This fine 2 bed 2 bath 3rd floor duplex is located in this much sought after development ,located just off the Finglas Road this apartment is within easy access to all amenities with excellent transport links to Dublin City Centre and boundary counties. This superb 4th floor apartment is extremely spacious in the region of.70 sqm , presented to the market in turn key condition. this property has just been freshened up and is ready to furnish and put your own personal touch on it. On entering this fine property you will be met with entrance hallway 2 double bedrooms with master ensuite, both bedrooms come with fitted wardrobes Upstairs comprises of storage area main bathroom and large open plan living area and kitchen which is Flooded with light with floor to ceiling windows and access to a large south facing balcony. The convenience of this property's location cannot be overstated with every imaginable amenity situated a short distance away in Finglas Village and Clearwater Shopping Centre amongst many others. The Finglas Road is right on your doorstep offering easy access to the City Centre, while the M50,N2 Dublin Airport and DCU amongst many others there is also a brand new crèche facility which has opened within the development. This property would represent an excellent opportunity for any first time buyers and downsizers looking to remain in the locality of Dublin 11 and Dublin 9. The property also benefits from secure underground parking. Entrance Hallway (L shaped): 3.7m x 3m x1.125m, wooden flooring Bedroom 1: 3.6m x 2.23m Fully Fitted wardrobes, Laminate wooden flooring Master bedroom: 3.6m x 3.24 Laminate wooden flooring Fully Fitted wardrobes, Ensuite: 2.5m x 2.1m Fully tilled from floor to ceiling, Electric Fan heater UPSTAIRS Landing Area: 5.6m x 1.4m wooden floor, Fully repainted Storage area: 1.35m x 1.5m Well maintained gas fire combi heater Main Bathroom: 1.36m X 1.52m Tiled from floor to ceiling Living room: 5.84m x 3.18m wooden Floor, fully repainted, access to large west facing balcony Kitchen: 2.98m x 2.83m Fully fitted kitchen includes gas hob, dishwasher, washer/dryer, ample wall units Front Balcony 1.05m x 5.84m Large sunny South facing balcony overlooking a beautiful courtyard ********VIEWING IS HIGHLY ADVISED Y******** Contact DPM Estates Senior Negotiator: David Dunne MIPAV-MMCEPI Licence number 002357-004117 Office: 01-8362954 Mob:0874146051
BER Details
B E R B3€290,000
2 Bed · 2 Bath · Duplex
D.P.M Estates
D.P.M Estates
D.P.M estates
64 Glasnevin Hill
Glasnevin
D 9
PSR Licence No. 002357
Similar properties in the area
51 Hampton Wood Green, Finglas, Dublin 11
€265,000
2 Bed2 Bath65 m²ApartmentB E R BApartment 76, Block E, The Gateway Student Village, Ballymun, Dublin 9, D09KN32
€265,000
3 Bed1 Bath70 m²ApartmentB E R C2Apartment 68 Collegeview, Silloge Road, Ballymun, Co. Dublin, D11FC91
€265,000
2 Bed2 Bath61 m²ApartmentB E R D53 Hampton Wood Avenue, Finglas, Dublin 11, D11H68X
€265,000
2 Bed2 Bath57 m²ApartmentB E R B