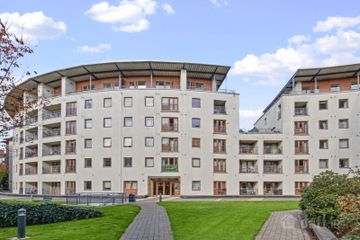
Apartment 139 The Northumberlands, Love Lane East, Mount Street Lower, Dublin 2, D02V526
2 Bed · 1 Bath · Apartment
€395,000
Highlights
- Beautifully presented 2 bedroom apartment
- Secure gated development with on-site caretaker.
- Prime city centre location
- Sunny south facing rear balcony
- 1 Designated underground car space
- Electric Heating
- Double Glazing
- No rent cap
- Annual service charge €2,766
- Intercom annunciator
Quillsen are delighted to bring to the market this bright, nicely presented, 2 bedroom top floor apartment. It is situated within The Northumberlands, which is a highly acclaimed and popular Cosgrave built development, located off Lower Mount Street and just minutes walk from the city centre. The development is secure, gated and well-managed with an on-site caretaker.This apartment is perfect for those seeking out their first home, an investment or for family going to college. Boasting an abundance of natural light throughout, the apartment has been maintained to a high standard. A particular feature of No 139 is the sunny south facing rear balcony.The accommodation briefly comprises an entrance hall, a bright living/dining room with patio doors leading to the sunny balcony.There is a separate kitchen, two double bedrooms and a bathroom. The apartment is further complemented with a secure underground designated car parking space, an internal residents` courtyard garden and a communal roof terrace. The apartment is situated in a prime location between the Grand Canal and Merrion Square just minutes walk from Ballsbridge, Grafton Street and Grand Canal Dock. Trinity College and the Royal College of Surgeons are a short walk away. The City centre is on your doorstep with an abundance of amenities nearby including restaurants, bars, the Aviva Stadium, The National Gallery, The Concert Hall and the Bord GaisTheatre. An early viewing is recommended. Entrance Hall - 3m (9'10") x 2m (6'7") Storage cupboard Living/Dining Room - 5.5m (18'1") x 2.6m (8'6") Attractive wood flooring, ceiling coving and feature fireplace. Double glazed patio doors to south facing balcony. Kitchen - 1.8m (5'11") x 2.8m (9'2") Wall and floor units, stainless steel sink unit, Beko hob & oven. Plumbed for washing machine and dishwasher..Fridge Freezer. Bedroom 1 - 3.7m (12'2") x 2.6m (8'6") Built-in wardrobes. Attractive floorboards. Bedroom 2 - 3.2m (10'6") x 2.5m (8'2") Built-in wardrobes. Attractive floorboards. Bathroom - 1.7m (5'7") x 2m (6'7") Bath with electricTriton shower, pedestal whb & wc. Attractive wall and floor tiling. Airing cupboard. Notice Please note we have not tested any apparatus, fixtures, fittings, or services. Interested parties must undertake their own investigation into the working order of these items. All measurements are approximate and photographs provided for guidance only.
BER Details
B E R D€395,000
2 Bed · 1 Bath · Apartment

Patricia Casey
Quillsen
PSR Licence No. 002250
Similar properties in the area
55 Spencer House, Custom House Square, Mayor Street Lower, IFSC, Dublin 1, D01FR88
€359,950
2 Bed1 Bath47 m²ApartmentB E R C1Apartment 84 Kirkpatrick House, Spencer Dock, Dublin 1, D01EA43
AMV: €360,000
2 Bed1 BathApartmentB E R C3122 Custom Hall, Gardiner Street, Dublin 1, D01 WR23
€365,000
2 Bed1 Bath56 m²ApartmentB E R B4 Church Place, East Wall, Dublin 3, D03TD79
€365,000
3 Bed2 Bath73 m²TerraceB E R E