Annies Place, Grange, Kilmallock, Co. Limerick, V35XF57
2 Bed · 2 Bath · Detached
Price on Application
Highlights
- Good condition throughout
- Circa 93 sq.m./1001 sq.ft.
- Haverland electric heating
- Single glazed joinery
- 2 Reception Rooms
- Decking area to rear
- Country side setting
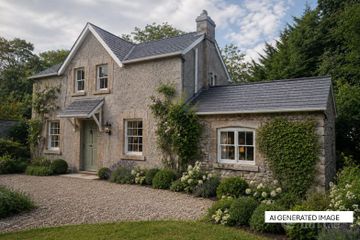
REA Dooley Group are delighted to present this charming detached two bedroom residence extending to approximately 93 sq.m. (1,001 sq.ft.), offering a wonderful blend of character, comfort and countryside living. Presented in excellent condition throughout, the accommodation is bright and welcoming, with many attractive features including timber flooring, vaulted timber ceilings and dual aspect windows that flood the interior with natural light. The accommodation comprises an entrance hallway, cosy sitting room with feature fireplace, shower room, spacious living/dining room with double doors opening onto the rear decking area, fitted kitchen, two bedrooms, a family bathroom and a separate outside utility room. Heating is provided by efficient Haverland electric heating. Externally, the property enjoys a private rear decking area, ideal for outdoor dining and entertaining, together with the convenience of a detached utility room. Situated in the picturesque village of Grange, this property enjoys the tranquillity of rural living while remaining highly accessible. Limerick City is located just 15 minutes away, providing a full range of shopping, educational and recreational amenities. The nearby town of Bruff is approximately 5.5 km away, while a regular bus service to and from Limerick City passes the property several times daily. This delightful home will appeal to a wide range of purchasers including first-time buyers, those seeking to downsize, or anyone looking for a peaceful countryside retreat within easy reach of the city. Viewing is highly recommended and is strictly by appointment with the selling agent. Folio: LK15033 Entrance Hallway - 16'5" (5m) x 6'7" (2.01m) Timber floor & ceiling with recess lighting Sitting Room - 15'9" (4.8m) x 12'2" (3.71m) Fireplace, Timber ceiling with recess lighting, Timber floor, Dual aspect windows Shower Room - 5'11" (1.8m) x 3'0" (0.91m) WC, WHB, walk in shower, fully tiled Living / Dining Room - 15'9" (4.8m) x 9'10" (3m) Timber floor and ceiling with recess lighting, double doors to decking area Kitchen - 9'10" (3m) x 6'3" (1.91m) Fitted kitchen, Timber floor and ceiling, Tiled walls Bedroom 1 - 11'10" (3.61m) x 12'2" (3.71m) Timber vaulted ceiling, WHB, Dual aspect windows Bathroom - 8'6" (2.59m) x 5'7" (1.7m) WC, WHB, Bath with shower, Hotpress, Timber ceiling Bedroom 2 Timber vaulted ceiling, WHB, Dual aspect windows Outside Utility Room - 6'11" (2.11m) x 6'7" (2.01m) SS Sink, Plumbed for washer/dryer Notice Please note we have not tested any apparatus, fixtures, fittings, or services. Interested parties must undertake their own investigation into the working order of these items. All measurements are approximate and photographs provided for guidance only.
BER Details
B E R GPrice on Application
2 Bed · 2 Bath · Detached
Pat Dooley
REA Dooley Group
Limerick and Cork
PSR Licence No. 003411
Similar properties in the area
'Old School House', Meanus, Co. Limerick, V35D651
€225,000
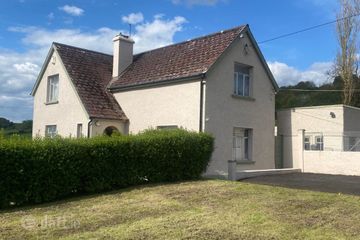
3 Bed1 BathDetachedB E R exemptGrange, Kilmallock, Grange, Co. Limerick, V35WK74
€250,000
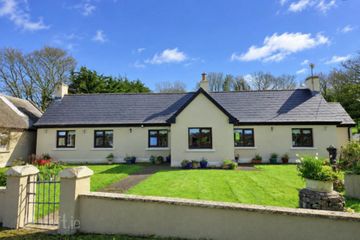
3 Bed1 Bath158 m²DetachedB E R GGrangehill Farm, Kilmallock, Co. Limerick, V35C854
€275,000
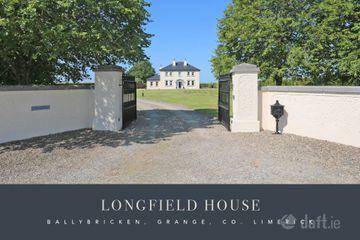
4 Bed2 BathDetachedB E R E2Longfield House, Ballybricken, Grange Bruff, Co. Limerick, V35KR79
€625,000
4 Bed4 Bath228 m²DetachedB E R C