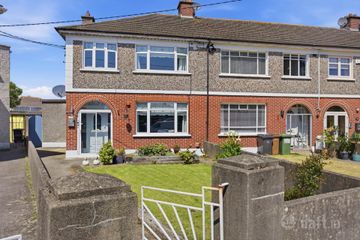
9 The Pines, Killester, Dublin 5, D05 KX70
4 Bed · 2 Bath · End of Terrace
€675,000
Highlights
- Spacious four-bedroom end-of-terrace family home
- Well-maintained and presented in good condition throughout
- Four well-sized bedrooms
- Family bathroom
- Private rear garden with patio and lawn space
- Detached outdoor studio – ideal for home office, gym, or additional storage
- Side access enhancing practicality
- Off-street parking to the front
- Quiet cul-de-sac setting within a mature development
- Highly sought-after Killester location
Sherry FitzGerald are delighted to present No. 9 The Pines, a spacious and well-maintained four-bedroom semi-detached family home, ideally located in a quiet and mature residential setting in the heart of Killester. This attractive property offers a wonderful balance of living and bedroom accommodation, complemented by a private rear garden and the added benefit of a versatile outdoor studio—ideal for use as a home office, gym, or creative space. Upon entering, the home opens into a welcoming hallway leading to a bright and comfortable living room to the front. To the rear, there is a well-appointed kitchen with ample storage and workspace, overlooking the garden and filled with natural light. The layout is practical and suited to modern family living. Upstairs, the accommodation comprises four well-proportioned bedrooms along with a family bathroom, offering flexibility for growing families or those working from home. Externally, the rear garden provides a private outdoor retreat with a mix of patio and lawn space, while the standalone studio adds valuable additional accommodation. To the front, there is off-street parking and a neatly maintained approach. The location is second to none, with Killester Village, excellent schools, parks, and a range of amenities all within easy reach. The area is very well serviced by public transport, including the DART, and offers convenient access to Dublin city centre, the M1, M50, and Dublin Airport. This is an excellent opportunity to acquire a turnkey family home with additional flexible space in a highly sought-after location. Entrance Hall 5.5m x 1.7m. Welcoming entrance hall with varnished wooden flooring. Kitchen 5.7m x 3.4m. Shaker style fitted double fronted kitchen with quality integrated appliances and ample storage space. Living Room 5.3m x 3.4m. Wooden flooring with feature fireplace and sliding door to rear garden space. Bathroom 2.6m x 2.8m. Wash hand basin, toilet and sink Studio 2.7m x 2.7m. Wired and heated. Landing 3.1m x 2.7m. Carpeted flooring with attic access. Bedroom 1 3.3m x 3.1m. Wooden flooring with fitted wardrobes. Bedroom 2 3.2m x 3.2m. Wooden flooring. Bedroom 3 3.1m x 2.0m. Wooden flooring with fitted wardrobes. Bedroom 4 3.3m x 2.1m. Wooden flooring. Bathroom 2.2m x 2.0m. With electric shower, bath, toilet and sink.
BER Details
B E R C2€675,000
4 Bed · 2 Bath · End of Terrace

Eiméar Howard
Sherry FitzGerald Clontarf
53 Clontarf Road, Clontarf, Dublin, D03XY05
PSR Licence No. 002183
Similar properties in the area
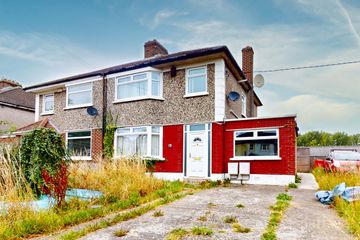
110 Hazelwood Park, Artane, Dublin 5, D05F7A4
€630,000
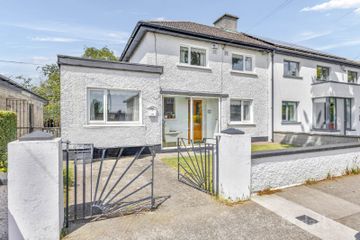
4 Bed2 Bath132 m²End of TerraceB E R E22 Brookwood Heights, Artane, Co. Dublin, D05RW32
€685,000
4 Bed2 Bath116 m²Semi-DB E R D256 Ennafort Road, Raheny, Dublin 5, D05P215
€750,000
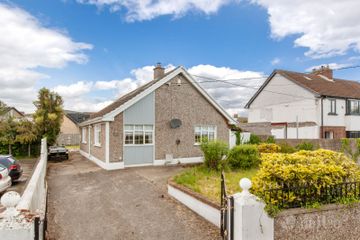
4 Bed2 Bath120 m²Semi-DB E R E1Stella Lodge, Mornington Park, Malahide Road, Artane, Dublin 5, D05W1W6
€750,000
4 Bed2 Bath135 m²BungalowB E R E1