9 Hammond Street, Dublin 8, D08 X6C2
2 Bed · 1 Bath · Terrace
€550,000
9 Hammond Street is a most attractive red brick mid-terrace residence, originally constructed in the early 1900's and fully renovated and extended in 2014. Ideally positioned within this highly regarded and convenient Dublin 8 location, the property is presented in excellent condition throughout and successfully combines period charm with a contemporary specification and a warm, inviting interior. Extending to approximately 74 sq.m., the accommodation is thoughtfully laid out and provides bright, well-balanced living space ideally suited to modern day requirements. At ground floor level, an entrance porch and welcoming living room lie to the front of the property. This is a particularly comfortable space, enhanced by timber flooring and a feature solid fuel stove, creating an appealing focal point. To the rear, the kitchen/dining room is fitted with modern cabinetry and offers a bright, open-plan layout with direct access to the rear garden. Upstairs, there are two well-proportioned bedrooms together with a stylishly appointed bathroom, finished to a high standard and featuring contemporary fittings. This sought-after area is home to some of Dublin’s finest cafés and restaurants, including Marlowe & Co, Gaillot et Gray, Fumbally, Hens Teeth, Bastible and Two Pups Coffee. The property is also within easy reach of a number of respected schools and educational institutions such as Griffith College Dublin, Canal Way Educate Together, Griffith Barracks Multi-Denominational School, St. Catherine’s National School, Loreto College St. Stephen’s Green, and Trinity College Dublin. A wide range of amenities are located nearby, including Iveagh Gardens, St. Stephen’s Green, the Phoenix Park, St. James’ Hospital, the new National Children’s Hospital, and Heuston Station. The property is also exceptionally well served by public transport, with both the Red and Green LUAS lines within walking distance, a number of regular bus routes servicing the area, and Dublin Bikes stations nearby, making a car a luxury rather than a necessity. Porch Timber floor, door to living room. Living Room Timber floor, solid fuel stove, storage, window to the front, under stairs storage cupboard. Kitchen Timber floor, double glazed doors to rear garden, window with privacy glass, stainless steel counter, electric oven and gas hob, wall and floor units. Landing Velux window, recessed lighting. Bedroom 1 Double bedroom, window to rear, built in wardrobe, recessed lighting, shelving. Bedroom 2 Double bedroom, window to front, attic access. Bathroom Tiled floor, partially tiled walls, heated towel rail, free standing bath with clawed feet, WC, wash hand basin, Velux, shelving.
BER Details
B E R C1€550,000
2 Bed · 1 Bath · Terrace

Hugh FitzGerald
Sherry FitzGerald Rathmines
278 Rathmines Road,Lower Rathmines,Dublin 6
PSR Licence No. 002183
Similar properties in the area
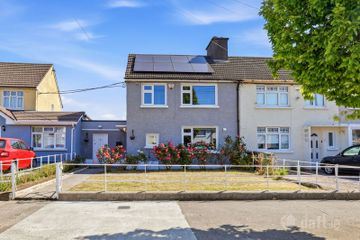
23 La Touche Drive, Bluebell, Dublin 12, D12W251
€495,000
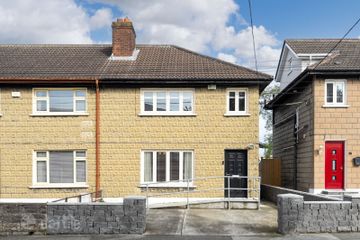
3 Bed2 Bath102 m²End of TerraceB E R A222 Brickfield Drive, Drimnagh, Dublin 12, D12TX96
€495,000
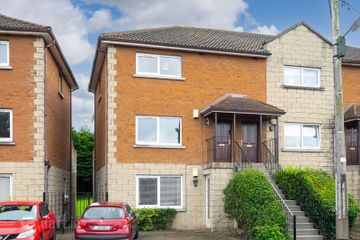
4 Bed1 Bath115 m²End of TerraceB E R E5 Laurence Court, Mount Argus Road, Harold's Cross, Dublin 6w, D6WYN97
€495,000
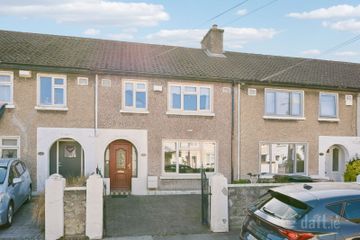
3 Bed1 Bath80 m²DuplexB E R C125 New Ireland Road, Rialto, Dublin 8, D08A6KD
€495,000
3 Bed1 Bath82 m²TerraceB E R F