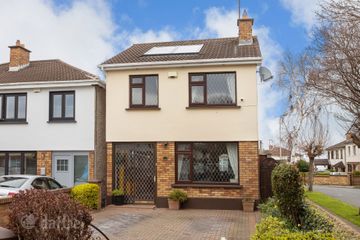
82 Kill Avenue, Dun Laoghaire, Co. Dublin, A96X688
3 Bed · 1 Bath · Semi-D
€675,000
Highlights
- • Lovely 3 bed semi-detached home with a garage. c. 122 sqm inc. the garage. House without garage c. 105 sqm.
- • Off road car parking for two cars
- • Gas central heating, Upvc double glazed windows, security alarm
- • Within walking distance of Deansgrange and Dun Laoghaire
- • Salthill dart station, Local buses, cycle paths, Luas at Cherrywood all close by
- • Excellent school options nearby, IADT a stroll away
- • Garage with obvious potential to convert and build overhead subject to pp
- • Within easy reach of the seafront at Dun Laoghaire and Monkstown
Downey Property present this very nice and spacious c. 122 sqm (inc. garage) three bedroom semi-detached residence with a garage very conveniently located close to Dun Laoghaire and Deansgrange and within walking distance of IADT and Park Pointe which enjoys a Tesco, pharmacy and other local shops. The accommodation briefly comprises of a hallway, lounge, dining room, kitchen / breakfast room and a garage at ground floor level with three bedrooms and a bathroom upstairs. The property is in need of updating decoratively but very liveable currently. With nice front and rear gardens, including off road parking at the front, the property enjoys u-pvc double glazing, an alarm system and gas fired central heating making for a warm comfortable home. Viewing is highly recommended. Accommodation: Porch Entrance: 2.00m x 0.55m With a tiled floor and a sliding double glazed door leading to: Hallway: 4.17m x 2.11m Bright hallway with an understairs storage cupboard, door to: Lounge: 3.84m x 3.33m Bright reception room with an original tiled fireplace, laminate floor covering. Dining Room: 6.37m x 3.86m Large bright reception room with a brick fireplace and a cupboard housing the hot-press. Kitchen / Dining Room: 5.53m x 2.50m With fitted wall and base presses, plumbed for the washing machine, stainless stell sink unit, cooker and an extraction hood. Door to the rear garden from here. Upstairs: Landing: Bedroom 1: 2.85m x 2.60m Single bedroom at the front. Bedroom 2: 4.16m x 3.33m Double bedroom at the front, laminate floor covering. Bedroom 3: 4.09m x 3.70m Double bedroom to the rear with fitted wardrobes. Bathroom: 1.84m x 1.79m Comprising of a corner Mira shower unit, whb and wc, white coloured suite, fully tiled, extraction fan, privacy glass window opening. Garage: 7.45m x 2.25m Fine size old style garage, accessible from the front and rear gardens, obvious scope to convert into liveable accommodation and perhaps build overhead subject to pp. Outside: Front: Off road car parking, low maintenance garden. Rear: Sunny rear garden, walled in, built-in brick barbeque, patio area.
BER Details
B E R F€675,000
3 Bed · 1 Bath · Semi-D

Robert Downey
Downey Property
2 Old Dunleary Road, Dun Laoghaire, Co Dublin
PSR Licence No. 001141
Similar properties in the area
3 Bed Duplex , The Glen, Druids Park, Druids Glen Road, Cabinteely, Dublin 18
€625,000
3 Bed3 Bath115 m²DuplexB E R A18 Deans Court, Deansgrange, Blackrock, Co. Dublin, A94T9V3
€625,000
3 Bed1 Bath78 m²BungalowB E R C20 Kilcolman Court, Glenageary, Glasthule, Co. Dublin, A96X6P4
€635,000
3 Bed2 Bath96 m²HouseB E R D1 Park Court, Glenageary Heights, Glenageary, Co. Dublin, A96T3Y7
€645,000
3 Bed1 Bath90 m²DetachedB E R D2