8 Rutland Cottages, Summerhill, Dublin 1, Co. Dublin, D01N9F8
1 Bed · 1 Bath · End of Terrace
€295,000
Highlights
- CHARMING COTTAGE
- SOUTH FACING GARDEN
- GREAT TRANSPORT LINKS
- WALKING DISTANCE TO THE CITY CENTRE
- WITHIN A QUIET CUL DE SAC
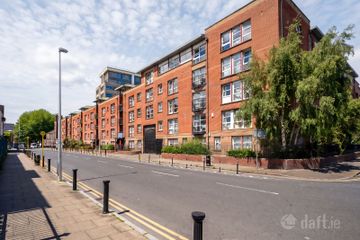
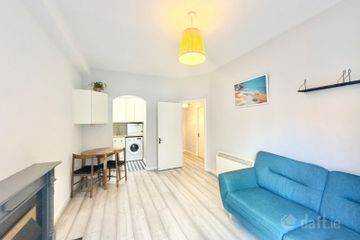
KM PROPERTY are delighted to present to the market No. 8 Rutland Cottages. Placed in a quiet cul de sac, this charming one-bedroom cottage offers a blank canvas to parties considering trading down locally, first time buyers or investors. This space is further enhanced by a south facing, low maintenance rear garden. Viewing video https://youtu.be/lBY_1YlnnCY A standout feature is the exceptionally spacious living, kitchen and dining room, complete with a striking double-height ceiling that enhances the sense of light and openness. Steps lead down into this inviting living area, with smart under-stair storage seamlessly integrated. A feature fireplace adds further charm, creating a cosy yet impressive focal point. The kitchen is fully fitted with floor units, providing practical workspace while maintaining the home`s character. A short set of steps leads up to a small inner hallway, giving access to a well-appointed shower room and a neatly concealed utility area. Above, a loft-style bedroom is accessed via elegant stairs with brass framing, offering a distinctive and stylish sleeping space along with additional attic eave storage. To the rear, the property boasts a private, south-facing garden, a true sun trap and designed for low maintenance, making it ideal for relaxing or entertaining. 8 Rutland Cottages presents a rare opportunity to acquire a home full of personality in a convenient and well-connected location. For viewing information please email [email protected]. KITCHEN/LIVING/DINING ROOM - 4.39m (14'5") x 5.79m (19'0") Spacious living and dining room, complete with a striking double-height ceiling INNER HALLWAY With utilities SHOWER ROOM - 1.45m (4'9") x 1.86m (6'1") With shower, WC & WHB BEDROOM - 4.22m (13'10") x 4.39m (14'5") At mezzanine level, with velux windows and eave storage Notice Please note we have not tested any apparatus, fixtures, fittings, or services. Interested parties must undertake their own investigation into the working order of these items. All measurements are approximate and photographs provided for guidance only.
BER Details
B E R E2€295,000
1 Bed · 1 Bath · End of Terrace

Aisling Hellier
KM PROPERTY
49 Clontarf Road, Clontarf, Dublin 3,D03 H6W0
PSR Licence No. 004156
Similar properties in the area
Apartment 20, The Moore, Gresham House, Cathal Brugha Street, Dublin 1, D01DH67
€270,000
1 Bed1 Bath40 m²ApartmentB E R C1Apartment 90, King's Court, Parnell Street, Dublin 1, D01E802
€270,000
1 Bed1 Bath39 m²ApartmentB E R C3Apartment 65, Stewart Hall, Parnell Street, Dublin 1, D01AX67
€270,000
1 Bed1 Bath40 m²ApartmentB E R C2Apartment 40, Liberty Corner, Foley Street, North City Centre, Dublin 1, D01H027
€275,000
1 Bed1 Bath43 m²ApartmentB E R C