70 Ashton Avenue, Knocklyon, Dublin 16, D16 W5F1
4 Bed · 2 Bath · Detached
€850,000
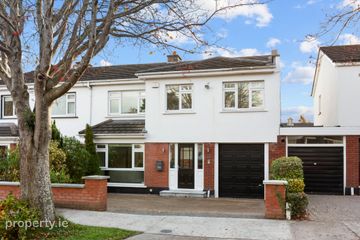
An attractive and distinctive four-bedroom detached family home, set behind an appealing façade with a stylish rendered exterior. The property is enhanced by an attractive arrangement of windows, including a feature corner window, which adds considerable character and allows for excellent natural light. The house has been extended to the rear, while the conversion of the original carport has created a particularly impressive entrance hall, providing a wonderful sense of space on arrival and has practical features such as a guest wc, cloakroom and spacious understairs storage. Internally, the accommodation is both spacious and well laid out. The entrance hall leads to a generous living room, which spans the full width of the property and features large windows and an open fireplace. To the rear, the extended open-plan kitchen, dining and family area provides an excellent hub for everyday family life, with sliding doors connecting the space to the garden. The kitchen is complemented by solid timber worktops, a granite-topped breakfast bar and an excellent range of fitted storage, while a separate utility room adds further practicality. Upstairs, the property offers four well-proportioned bedrooms, together with family bathroom facilities, providing comfortable accommodation for a growing family. The front garden is walled and laid in decorative pebble, with attractive flowerbed borders incorporating a selection of mature trees and planting. The rear garden is thoughtfully arranged over three tiers and features attractive Indian sandstone paving, creating a low-maintenance outdoor space. The garden is bordered by raised flowerbeds with red brick edging and benefits from outdoor lighting. A particularly appealing feature is that the garden is not directly overlooked, providing a good degree of privacy. This home combines attractive external presentation with spacious, well-appointed accommodation, suited to modern living. The location is second to none. Ashton enjoys excellent connectivity, with the M50 road network just minutes away and a superb 24-hour bus service connecting residents directly with Dublin City Centre, which is excellent for city workers. A wealth of amenities can be found in nearby Knocklyon, Ballyroan and Templeogue, including shopping centres, cafés, restaurants and local services. The area is also exceptionally well served by highly regarded schools, including St. Colmcille's Primary and Secondary Schools, Ballyroan Boys' and Girls' National Schools, Sancta Maria College and Coláiste Éanna. Knocklyon is ideally positioned for access to a wide range of third-level educational institutions, including UCD, TU Dublin, Trinity College Dublin, Dublin City University and IADT, making it an excellent location for families and students. Offering a peaceful setting in one of South Dublin's most established and family-friendly neighbourhoods, this is a home that combines space and convenience. Early viewing is highly recommended to fully appreciate all that this wonderful property has to offer. Entrance Hall Approached through attractive double composite doors, the entrance hall is an impressive L-shaped space, featuring a limestone floor, recessed lighting and a large Velux window which floods the area with natural light. There is a guest WC off the hallway, complete with WC, wash hand basin and wall mounted towel rail, together with a window providing natural light and ventilation. A separate cloakroom and useful understairs storage complete the hallway accommodation. Living Room The living room spans the full width of the property and is a particularly attractive reception space. Featuring solid wood flooring, a large picture window and an additional corner window, this room enjoys excellent natural light. An open fireplace with basket hearth provides an attractive focal point. Kitchen / Dining / Family Room The property benefits from an impressive open-plan kitchen, dining and family area, providing an ideal space for everyday family living and entertaining. The family area features engineered wood flooring and large sliding doors with extensive glazing, creating a wonderful connection to the rear garden. The kitchen is fitted with an extensive range of floor and eye-level units, complemented by solid timber worktops, glass and mirrored splash back from counter tops to ceiling behind the extractor fan and a central breakfast island. The kitchen is exceptionally well equipped, featuring a double oven with overhead press and two pull-out storage drawers beneath, ceramic hob and Bosch extractor fan. There is also space for an American-style fridge freezer. Additional features include a pull-out magic corner storage system and pull-out spice racks, providing excellent practical storage. The breakfast bar is finished with a granite worktop and incorporates a double sink with a pull-out spray mixer tap, together with comfortable seating space. A large Velux window further enhances the natural light within the kitchen. The dining area continues with engineered timber flooring and features impressive floor-to-ceiling sliding doors, recessed lighting and a further large Velux window, creating a bright and welcoming space. Utility Room The utility room is fitted with floor and eye-level units, solid timber worktop, sink and excellent storage facilities. There is also a dedicated desk area, ideal for a home office or study space. A tiled floor and door providing direct access to the rear garden complete this practical room. Upstairs Upstairs, there are four generously proportioned bedrooms, each enjoying good natural light. Bedroom 1 A spacious double bedroom overlooking the front of the property, featuring double outward-opening windows and a built-in wardrobe with sliding doors. Bedroom 2 A further double bedroom featuring built-in wardrobes and double outward-opening windows. Bedroom 3 A double bedroom overlooking the rear garden, with outward-opening window. Bedroom 4 A single bedroom overlooking the rear garden with outward-opening window. Family Bathroom The family bathroom is finished with Travertine tiled walls and features a Jacuzzi bath, overhead rainfall shower and glass block window. There is a marble his-and-hers wash hand basin with excellent storage beneath, together with a wall mounted towel rail.
BER Details
B E R C€850,000
4 Bed · 2 Bath · Detached

Carole Ross
Sherry FitzGerald Templeogue
1 Ballyroan Road,Templeogue,Dublin 16
PSR Licence No. 002183
Similar properties in the area
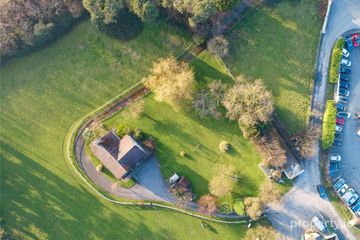
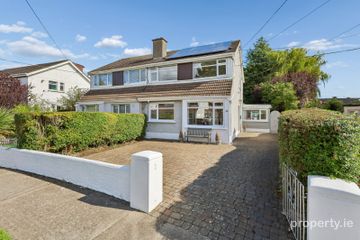
16 Knocklyon Park, Knocklyon, Dublin 16, D16 N7V7
€775,000
4 Bed2 Bath160 m²Semi-DB E R B3Bella Vista House, Templeogue Mill, Dublin 6W, D6W N925
€795,000
6 Bed2 Bath205 m²DetachedB E R G29 Marian Crescent, Rathfarnham, Dublin 14, D14R9V6
€795,000
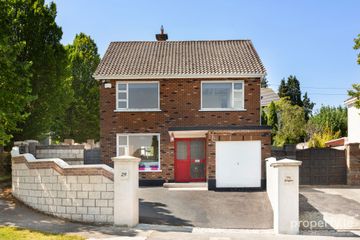
4 Bed2 Bath125 m²Semi-DB E R C29 Ballyroan Heights, Rathfarnham, Dublin 16, D16 Y3F8
€795,000
4 Bed3 Bath138 m²DetachedB E R F